
Member Features
Find Real Estate Bargain!
Full foreclosure details
Home value, equity and ownership info
Find homes priced below market
Get full access with a FREE Account
Already a member?
$1,175,000
Listing Price6beds
4baths
6,560sqft
15,647sqft lot
15501 Fairway Dr, Commerce City, CO 80022
Member Features
Find Real Estate Bargain!
Full foreclosure details
Home value, equity and ownership info
Find homes priced below market
Get full access with a FREE Account
Already a member?
For Sale
Off Market
Home type
Price / sqft
Year built
Home Details
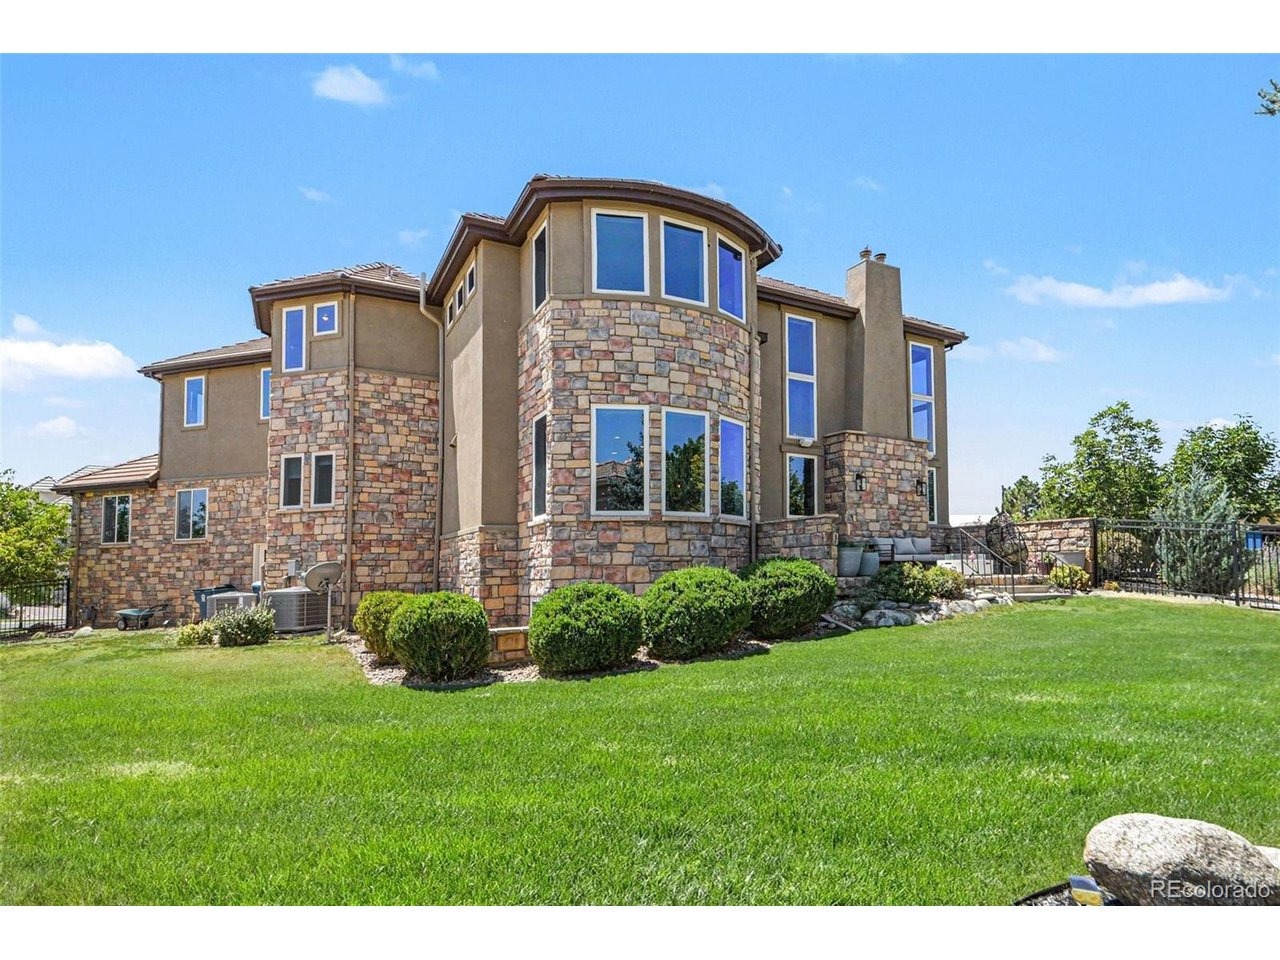
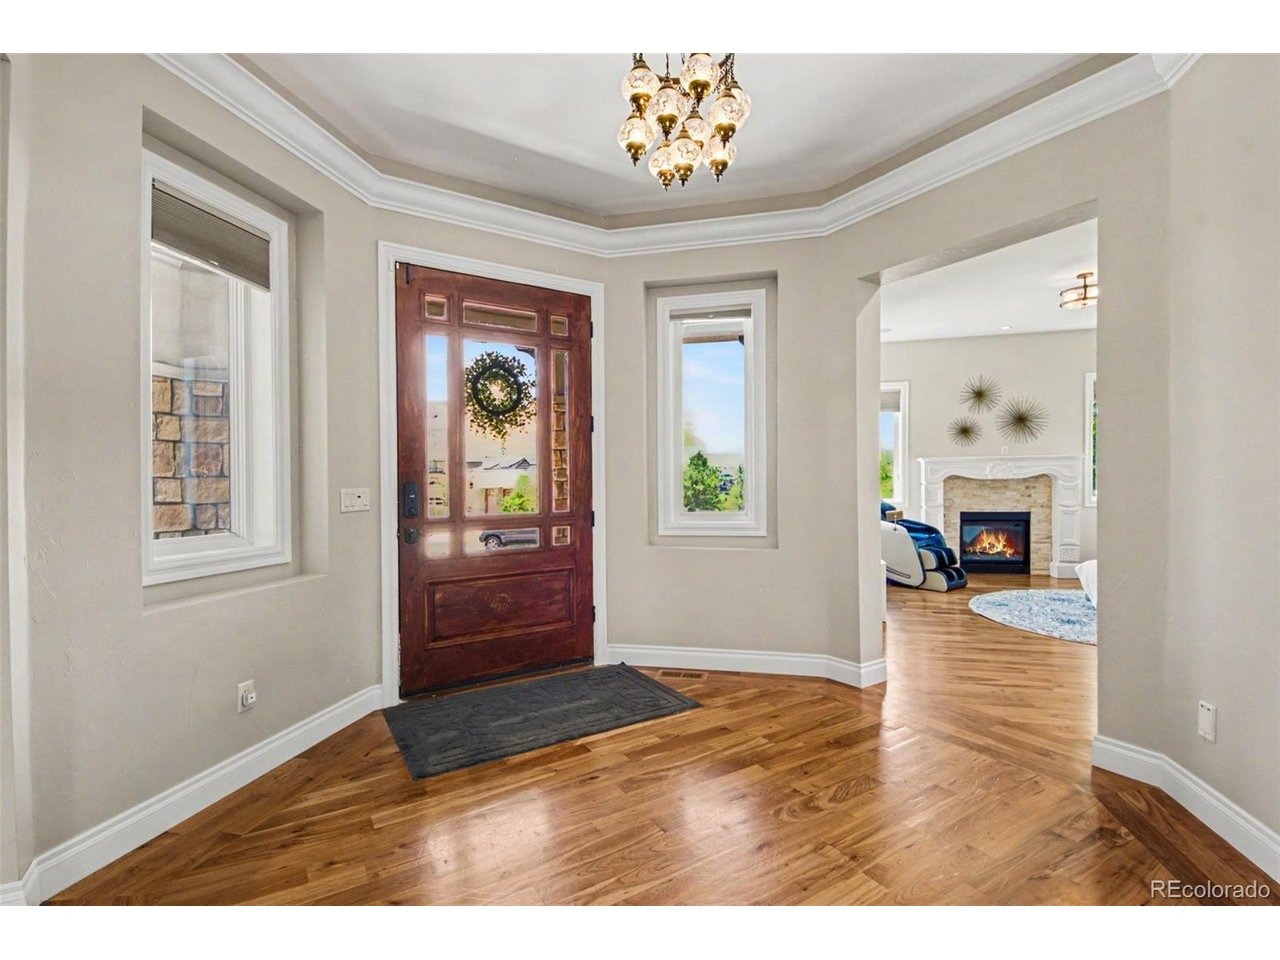
A Parade of Homes showcase on a premier corner cul-de-sac lot in The Gallery, Reunion's gated and most exclusive enclave, with picturesque views over Buffalo Run Golf Course.nThe first impression belongs to the architecture: a timeless stone-and-stucco exterior rising above manicured landscaping, with the presence only a corner setting allows. Inside, the dramatic two-story great room features a floor-to-ceiling stone fireplace anchoring walls of glass that flood the home with Colorado light and frame the scenery beyond.nThe gourmet kitchen was designed to move effortlessly between quiet mornings and full-house entertaining: an oversized center island, extensive custom cabinetry, a sunlit breakfast nook, and a well-appointed butler's pantry linking the kitchen to the home's formal spaces.nUpstairs, the primary suite is a genuine retreat with a private balcony, a spa-inspired bath with decorative tile and dual vanities, and a walk-in closet of true scale. Three additional bedrooms each enjoy a private ensuite bath, while a versatile bonus room adapts easily as a playroom, or second office.nThe professionally finished basement lives like a residence of its own, offering a generous recreation and media area, wet bar, home office, and two more bedrooms, ideal for extended family, guests, or multigenerational living.nOutside, the landscaped backyard and expansive patio were made for Colorado evenings, whether outdoor dining, entertaining, or simply watching the light change over t
Interior Details
6560
6
4
Has Heating:
Yes
Heating Type:
Central
Has Cooling:
Yes
Cooling Type:
Central
Has Fuel:
No
Fuel Type:
N/A
Has Basement:
No
Basement Type:
Partial
Has Flooring:
No
Flooring Type:
N/A
Has Fireplace:
Yes
Fireplace Type:
N/A
Property Details
15647
No
No
Type:
Garage, Attached
Location:
N/A
Status:
N/A
Number of Spaces:
4
No
No
No
No
No
No
No
Construction Details
N/A
Brick
N/A
Gable
Composition Shingle
Tax History
Year
Amount
Land
Improvement
Percent Change
Assessment
2019
$15,151
$10,010
$62,480
--%
$72,490
2019
$15,151
$10,010
$62,480
--%
$72,490
2018
$12,127
$10,080
$45,940
--%
$56,020
2017
$11,841
$10,080
$45,940
--%
$56,020
2016
$11,306
$10,350
$45,170
--%
$55,520
2014
$10,086
$10,430
$39,460
--%
$49,890
2013
$9,851
$10,430
$39,460
--%
$49,890
2012
$12,071
$10,350
$53,890
--%
$64,240

Average Home Price in 80022
Nearby Properties
Zip Code
Price
Bed
Bath
Sqft
Lot
Sold Date
$1,450,000
$1,450,000
6 Beds
6 Baths
6,927 Sqft
15,561 Lot (sqft)
Sold 10/13/2026
$1,200,000
$1,200,000
5 Beds
4.5 Baths
6,131 Sqft
11,807 Lot (sqft)
Sold 09/18/2026
$1,175,000
$1,175,000
6 Beds
4 Baths
6,560 Sqft
15,647 Lot (sqft)
Sold 07/30/2026




