
Member Features
Find Real Estate Bargain!
Full foreclosure details
Home value, equity and ownership info
Find homes priced below market
Get full access with a FREE Account
Already a member?
$499,900
Listing Price4beds
3baths
3,284sqft
37,462sqft lot
9 Fairway Dr, Bernville, PA 19506
Member Features
Find Real Estate Bargain!
Full foreclosure details
Home value, equity and ownership info
Find homes priced below market
Get full access with a FREE Account
Already a member?
For Sale
Off Market
Home type
Price / sqft
Year built
Home Details
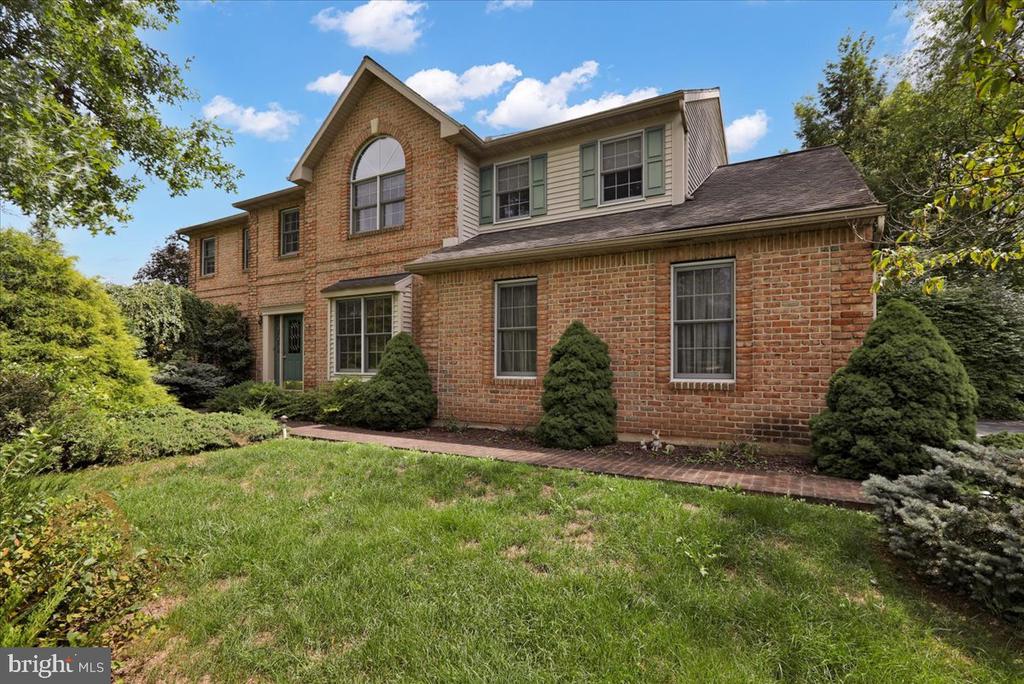
Welcome to 9 Fairway Drive in the beautiful Heidelberg Country Club development! Enter into a spacious 2-story quality built brick home with many upgrades. The impressive entrance foyer has a tile floor and crown molding. Welcoming living room has French doors leading to a private den/study area. Entertaining will be a delight in the spacious dining room featuring hardwood floors, crown molding and wainscoting. You will love the eat-in kitchen offering a fantastic outdoor view. This room also includes an island with sink, and additional storage, pantry, desk and stainless steel appliances. Main level great room features vaulted ceiling, brick fireplace, and arched windows. Powder room and laundry room on main level. The second level offers 3 bedrooms and a bath plus the primary suite including a sitting area, walk-in in closet, and large bathroom with jacuzzi tub and walk-in shower. This home also includes a huge finished walkout basement with bar, sauna and plenty of storage. Workshop as well. Step outside onto the 2-tier deck and beautiful gardens on this .86 acre lot.
Interior Details
3284
4
3
Has Heating:
Yes
Heating Type:
Heat Pump
Has Cooling:
Yes
Cooling Type:
Central
Has Fuel:
Yes
Fuel Type:
Electric
Has Basement:
No
Basement Type:
Full
Has Flooring:
No
Flooring Type:
N/A
Has Fireplace:
Yes
Fireplace Type:
N/A
Property Details
37462
Yes
Yes
Type:
Garage, Attached
Location:
N/A
Status:
N/A
Number of Spaces:
0
N/A
N/A
N/A
N/A
N/A
N/A
N/A
Construction Details
N/A
Aluminum/vinyl
N/A
N/A
N/A
Tax History
Year
Amount
Land
Improvement
Percent Change
Assessment
2020
$9,205
$51,200
$189,100
--%
$240,300
2019
$9,015
$51,200
$189,100
--%
$240,300
2018
$8,808
$51,200
$189,100
--%
$240,300
2017
$8,532
$51,200
$189,100
--%
$240,300
2016
$8,336
$51,200
$189,100
--%
$240,300
2014
$8,045
$51,200
$189,100
--%
$240,300
2013
$7,939
$51,200
$189,100
--%
$240,300

Average Home Price in 19506
Nearby Properties
Zip Code
Price
Bed
Bath
Sqft
Lot
Sold Date
$499,000
$499,000
4 Beds
4 Baths
3,620 Sqft
34,412 Lot (sqft)
Sold 09/29/2026
$499,900
$499,900
4 Beds
3 Baths
3,284 Sqft
37,462 Lot (sqft)
Sold 09/29/2026
$365,000
$365,000
4 Beds
5 Baths
3,144 Sqft
26,572 Lot (sqft)
Sold 09/29/2026
$505,556
$505,556
4 Beds
2.5 Baths
3,288 Sqft
20,038 Lot (sqft)
Sold 10/05/2026




