Member Features
Find Real Estate Bargain!
Full foreclosure details
Home value, equity and ownership info
Find homes priced below market
Get full access with a FREE Account
Already a member?
$288,800
Listing Price3beds
3baths
--sqft
9,100sqft lot
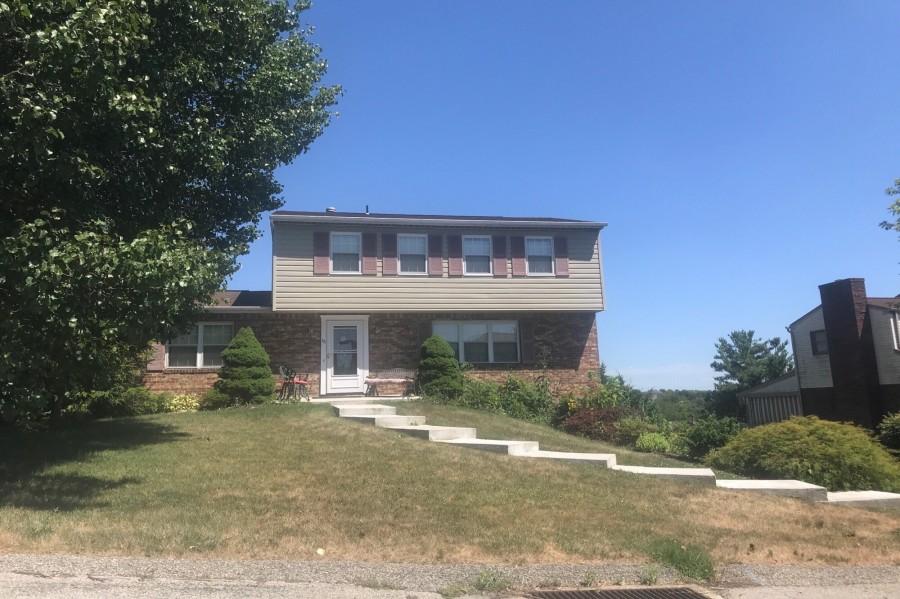
114 Fairview Dr, Irwin, PA 15642
Member Features
Find Real Estate Bargain!
Full foreclosure details
Home value, equity and ownership info
Find homes priced below market
Get full access with a FREE Account
Already a member?
For Sale
Home type
Price / sqft
Year built
Home Details
Home Setting on Level Top of Lord Fox Estates - Wonderful Walking Neighborhood!n 1700 Finished Sq. Ft. Super Clean Beautifully Updated Quality filled with Anderson Wood Windows, Natural Wood Trim, Beautiful Hand-scraped Style Flooring, Remodeled Bathrooms, Modern Fixtures, Hardwares and Freshly Painted through-out!n 18x14 Living: Recessed Lighting, Double Separation Doors. n 6x4 Foyer: Ceramic, Hardwood and Elegant Lighting.n 12x12 Dining: Open to Kitchen, Double Closing doors from Living, Double Glass Doors to Large Deck Area, Updated Flooring and Fan-light.n 12x10 Kitchen: Fully Equipped with all Appliances, Abundance of Oak Cabinetry and Counter Space, Large Stainless Steel Sink, Skylight, Fan-light and Ceramic Tile Flooring.n 16x12 Family: Gorgeous Stone-face Gas Fireplace, Oak Hardwood Flooring, Elegant French Glass Door Set, Recessed Lighting and Dimmer Switches.n 13x13 Den/Guest: Set next to Game-room with convenient Half Bath great for Guest, Office, Hobby, Etc. n 14x12 Master Bed: Two Double Closet Sets, Natural Wood Trim and Private Bath.n Master Bath: Skylight, Fabulous Vanity Set, Granite Sink Top, Oil Rubbed Bronze Hardware.n Full Bath: Stunning Marbleized Porcelain Tile Surround Shower, Back-splash and Luxury Flooringn Beds 2 and 3: Both with Double Size Closets / Hall Access Attic Storage.n 13x9 Laundry: Fully Equipped with Washer, Dryer, Utility Tub, Large Pantry Closet and Marble style Luxury Floor tiles.n 2 Car Garage: Oversized with Auto Openers, Storage Sh
Interior Details
N/A
3
3
Has Heating:
No
Heating Type:
N/A
Has Cooling:
No
Cooling Type:
N/A
Has Fuel:
No
Fuel Type:
N/A
Has Basement:
No
Basement Type:
N/A
Has Flooring:
No
Flooring Type:
N/A
Has Fireplace:
Yes
Fireplace Type:
N/A
Property Details
9100
No
No
Type:
N/A
Location:
N/A
Status:
N/A
Number of Spaces:
N/A
N/A
N/A
N/A
N/A
N/A
N/A
N/A
Construction Details
N/A
N/A
N/A
N/A
N/A
Tax History
Year
Amount
Land
Improvement
Percent Change
Assessment
0
$0
$1,460
$22,890
--%
$24,350
0
$0
$1,460
$22,890
--%
$24,350
0
$0
$1,460
$22,890
--%
$24,350
2017
$2,854
$1,460
$22,890
--%
$24,350
2016
$2,773
$1,460
$22,890
--%
$24,350
2014
$2,693
$1,460
$22,890
--%
$24,350
2013
$0
$1,460
$22,890
--%
$24,350

Average Home Price in 15642