Member Features
Find Real Estate Bargain!
Full foreclosure details
Home value, equity and ownership info
Find homes priced below market
Get full access with a FREE Account
Already a member?
$464,900
Listing Price3beds
2baths
2,512sqft
12,632sqft lot
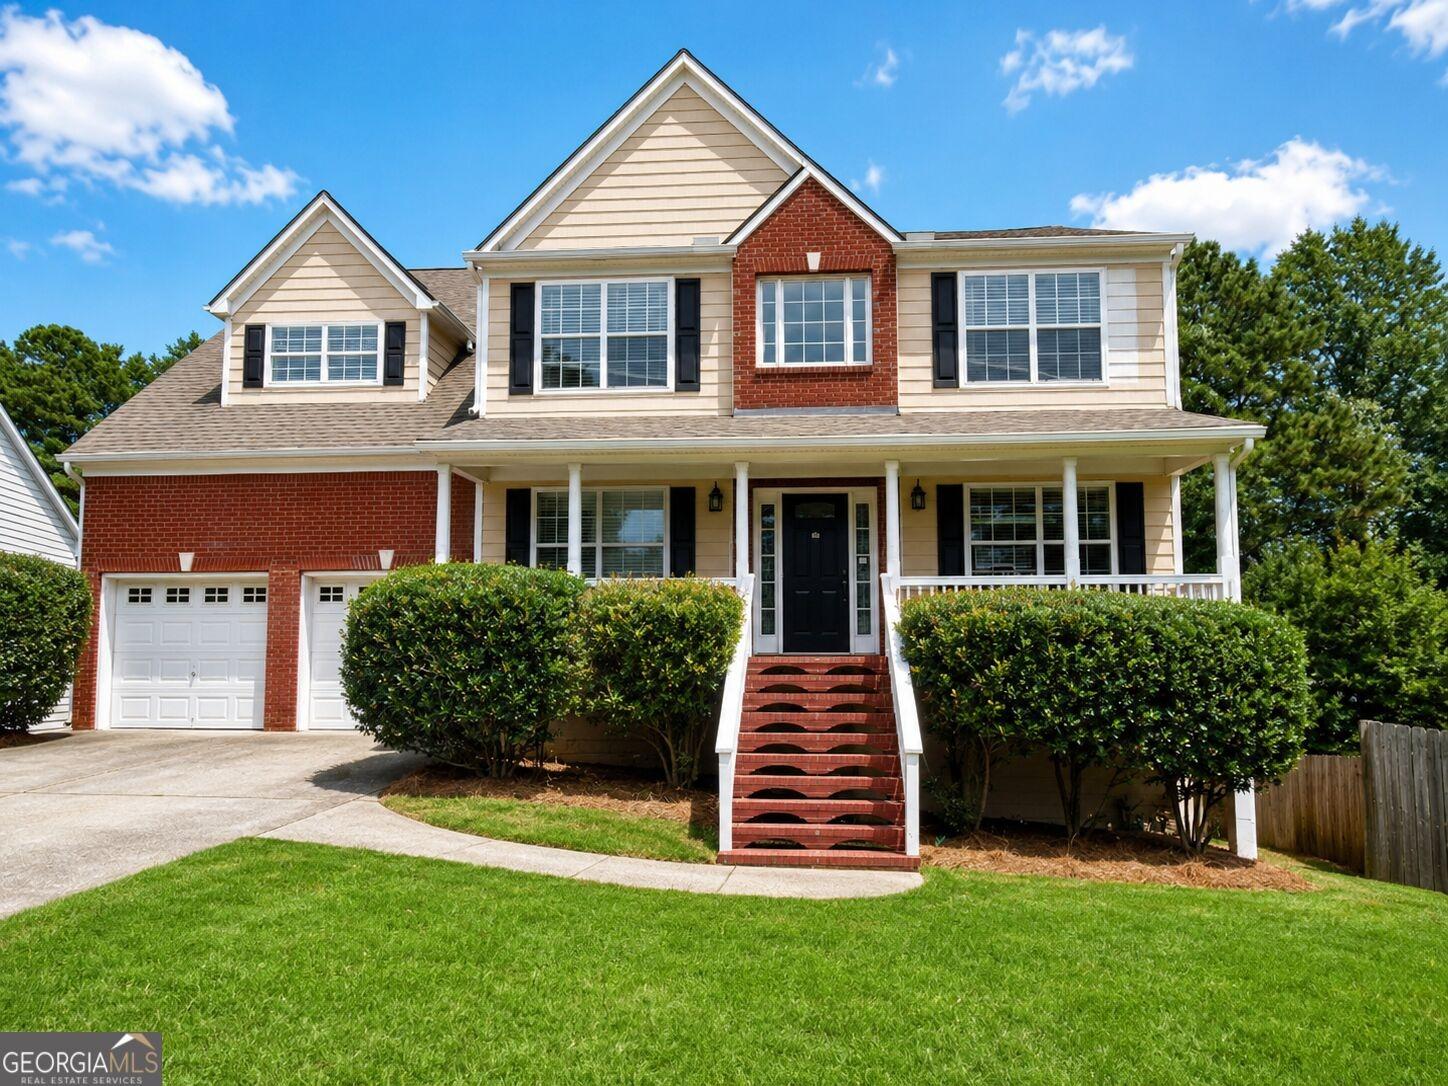
894 Fairview Club Cir, Dacula, GA 30019
Member Features
Find Real Estate Bargain!
Full foreclosure details
Home value, equity and ownership info
Find homes priced below market
Get full access with a FREE Account
Already a member?
For Sale
Off Market
Home type
Price / sqft
Year built
Home Details
Welcome to this charming STEPLESS BRICK RANCH perfectly positioned on the 18th fairway in the highly sought-after Riverside at Apalachee Farms community. Offering resort-style amenities, this vibrant neighborhood features a driving range, golf course, clubhouse, multiple pools, one with a slide and shallow area for little swimmers, multiple tennis and pickleball courts, fitness center, playground, pavilion, walking trails, and more. Reputable schools, and plenty of parks and recreational facilities nearby. Conveniently located just minutes from shopping, dining, and year-round entertainment, this home delivers the perfect balance of relaxation and accessibility. The home boasts fresh exterior paint, LEAF GUARD GUTTER SYSTEM, two-car, separate-door garage, and a welcoming covered front entry. Step inside to a spacious foyer flanked by a vaulted formal living room (currently being used as a home office) and a large formal dining room, both with French doors for an elegant touch. At the heart of the home, youll find a bright, open layout complete with a family room, cozy fireplace, and an additional dining area. Well-designed kitchen is equipped with refinished cabinetry, breakfast bar, island, pantry, and ample counter space. The laundry room offers added convenience with a WASH SINK. The SPLIT-BEDROOM FLOOR PLAN provides privacy, with the spacious primary suite on one side featuring a double vanity, jetted soaking tub, and walk-in shower. Two additional secondary bedrooms and
Interior Details
2512
3
2
Has Heating:
Yes
Heating Type:
Forced Air With Air Conditioning
Has Cooling:
Yes
Cooling Type:
Central
Has Fuel:
Yes
Fuel Type:
Gas
Has Basement:
No
Basement Type:
N/A
Has Flooring:
No
Flooring Type:
N/A
Has Fireplace:
Yes
Fireplace Type:
N/A
Property Details
12632
Yes
Yes
Type:
Garage, Attached
Location:
N/A
Status:
N/A
Number of Spaces:
2
No
No
No
No
Yes
No
No
Construction Details
Conventional
Wood Siding
N/A
Gable/hip
Composition Shingle
Tax History
Year
Amount
Land
Improvement
Percent Change
Assessment
2020
$4,025
$41,240
$77,760
--%
$119,000
2019
$3,903
$41,240
$77,760
--%
$119,000
2017
$3,728
$33,600
$72,480
--%
$106,080
2017
$3,728
$33,600
$72,480
--%
$106,080
2016
$3,514
$27,600
$69,920
--%
$97,520
2014
$3,075
$27,600
$54,400
--%
$82,000
2013
$2,843
$27,600
$48,000
--%
$75,600
2012
$2,699
$27,600
$48,000
--%
$75,600

Average Home Price in 30019
Nearby Properties
Zip Code
Price
Bed
Bath
Sqft
Lot
Sold Date
$409,721
4 Beds
2.5 Baths
2,769 Sqft
12,632 Lot (sqft)
Sold 09/14/2026
$398,965
$398,965
4 Beds
2 Baths
2,389 Sqft
12,196 Lot (sqft)
Sold 10/13/2026
$459,108
4 Beds
3.5 Baths
2,315 Sqft
32,234 Lot (sqft)
Sold 10/13/2026
$472,721
3 Beds
2.5 Baths
2,757 Sqft
12,196 Lot (sqft)
Sold 10/26/2026
$471,211
5 Beds
3 Baths
2,802 Sqft
15,246 Lot (sqft)
Sold 09/29/2026
$515,000
4 Beds
2.5 Baths
2,884 Sqft
12,196 Lot (sqft)
Sold 10/27/2026
$346,059
4 Beds
3 Baths
2,693 Sqft
12,196 Lot (sqft)
Sold 10/27/2026
$452,490
4 Beds
2.5 Baths
2,825 Sqft
12,196 Lot (sqft)
Sold 10/26/2026
$615,000
$615,000
4 Beds
3 Baths
2,716 Sqft
12,632 Lot (sqft)
Sold 10/27/2026