Member Features
Find Real Estate Bargain!
Full foreclosure details
Home value, equity and ownership info
Find homes priced below market
Get full access with a FREE Account
Already a member?
$487,583
Listing Price3beds
1.5baths
1,993sqft
10,019sqft lot
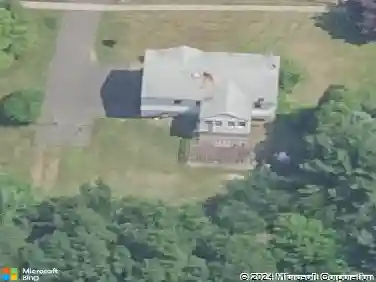
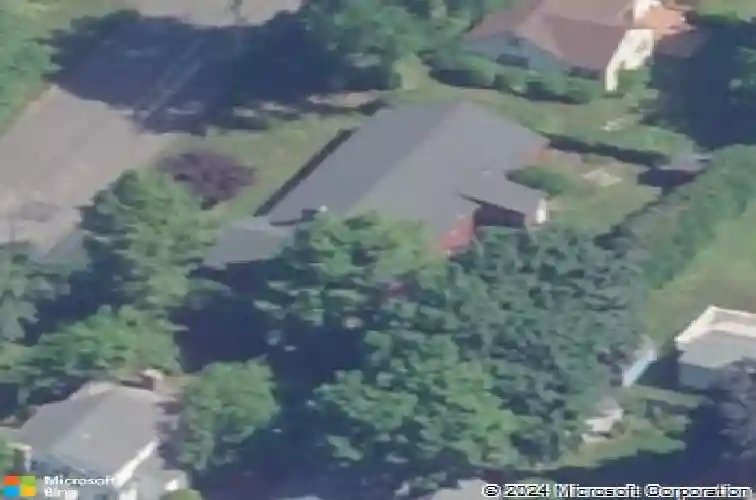
28 Fairview Ave, Wallingford, CT 06492
Member Features
Find Real Estate Bargain!
Full foreclosure details
Home value, equity and ownership info
Find homes priced below market
Get full access with a FREE Account
Already a member?
For Sale
Home type
Price / sqft
Year built
Home Details
*Multiple Offers- Highest & best by Monday, April 13th at 12:00 noon*. Upon stepping into the welcoming foyer of this spacious 3-bedroom ranch style home you will be pleasantly surprised to discover a thoughtfully designed layout offering just under 2,000 square feet of comfortable living space. The expansive living room features a cozy fireplace and a striking wall of built-ins, creating the perfect setting for both relaxing and entertaining. Host gatherings in the formal dining room, or enjoy everyday meals in the bright eat-in kitchen. Just steps away, a charming den provides the perfect retreat for reading, working from home, or simply unwinding at the end of the day, while the rear three season porch offers the ideal spot to enjoy your morning coffee. With its easy, single-level living, this home offers both comfort and convenience for everyday life. While well-maintained, the home offers an opportunity for modern updates and personal touches to suit today's lifestyle. Ideally located in a highly desirable neighborhood just a short distance to town, you'll enjoy the best of both worlds-quiet residential living with close proximity to local shops, dining, park and all our Wallingford town has to offer.
Interior Details
1993
3
1.5
Has Heating:
Yes
Heating Type:
Hot Water
Has Cooling:
No
Cooling Type:
N/A
Has Fuel:
Yes
Fuel Type:
Oil
Has Basement:
No
Basement Type:
Unfinished
Has Flooring:
No
Flooring Type:
N/A
Has Fireplace:
Yes
Fireplace Type:
N/A
Property Details
10019
No
No
Type:
N/A
Location:
N/A
Status:
N/A
Number of Spaces:
N/A
N/A
N/A
N/A
N/A
N/A
N/A
N/A
Construction Details
Ranch
Wood Siding
N/A
Gable
Asphalt
Tax History
Year
Amount
Land
Improvement
Percent Change
Assessment
2020
$5,412
$90,700
$94,700
--%
$185,400
2019
$5,412
$90,700
$94,700
--%
$185,400
2018
$5,310
$90,700
$94,700
--%
$185,400
2017
$5,293
$90,700
$94,700
--%
$185,400
2016
$5,171
$90,700
$94,700
--%
$185,400
2014
$5,182
$90,700
$102,000
--%
$192,700
2011
$5,053
$90,700
$102,000
--%
$192,700

Average Home Price in 06492
Nearby Properties
Zip Code
Price
Bed
Bath
Sqft
Lot
Sold Date
$500,668
$500,668
2 Beds
1.5 Baths
1,804 Sqft
7,841 Lot (sqft)
Sold 10/27/2026
$487,583
3 Beds
1.5 Baths
1,993 Sqft
10,019 Lot (sqft)
Sold 10/26/2026
$522,418
$522,418
4 Beds
1.5 Baths
2,069 Sqft
8,712 Lot (sqft)
Sold 10/26/2026
$460,000
$460,000
3 Beds
3 Baths
2,100 Sqft
11,326 Lot (sqft)
Sold 10/26/2026
$531,572
$531,572
5 Beds
3 Baths
2,136 Sqft
20,473 Lot (sqft)
Sold 09/29/2026