Member Features
Find Real Estate Bargain!
Full foreclosure details
Home value, equity and ownership info
Find homes priced below market
Get full access with a FREE Account
Already a member?
$395,000
Listing Price4beds
3baths
1,199sqft
25,025sqft lot
7773 Fairview Ave, Mentor, OH 44060
Member Features
Find Real Estate Bargain!
Full foreclosure details
Home value, equity and ownership info
Find homes priced below market
Get full access with a FREE Account
Already a member?
For Sale
Off Market
Home type
Price / sqft
Year built
Home Details
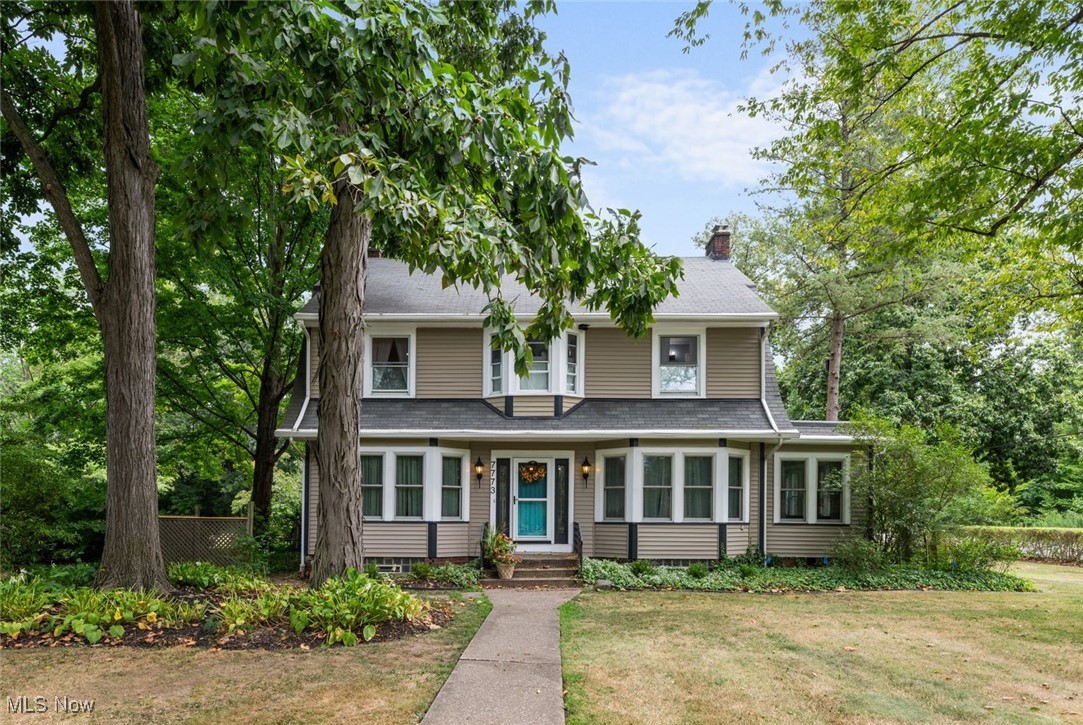
Welcome to 7773 Fairview Avea stunning blend of timeless charm and modern comfort. This captivating 4-bedroom home boasts exquisite hardwood floors and original woodwork throughout, creating a warm and inviting atmosphere. Step into the welcoming foyer, which opens to a spacious living room adorned with a wood-burning fireplace and a large bay window that floods the space with natural light. Through elegant French doors, you'll find a bright home office with plenty of windows and sliding doors leading to the rear deck, perfect for a tranquil work-from-home experience. The formal dining room, bathed in natural light and featuring a built-in cabinet, flows seamlessly into the kitchenideal for hosting friends and family gatherings. The kitchen itself is a chefs delight, with ample cabinetry, a ceramic backsplash, and stainless steel appliances, all included. The stunning staircase guides you to the second floor, where youll discover the luxurious owners suite. This retreat offers a spacious bedroom, generous closet space, and a full bath with a double sink vanity, ample storage, and a walk-in shower with stylish tile surround, evoking a spa-like ambiance. Two additional large bedrooms and a full bath featuring a sizable vanity and tub with charming gold hardware complete this level. For added convenience, the laundry room is located on the second floor. Your living space continues to the finished third floor, where a large bedroom with high ceilings and ample closet space a
Interior Details
1199
4
3
Has Heating:
Yes
Heating Type:
Central
Has Cooling:
Yes
Cooling Type:
Central
Has Fuel:
Yes
Fuel Type:
Gas
Has Basement:
No
Basement Type:
Full
Has Flooring:
No
Flooring Type:
N/A
Has Fireplace:
Yes
Fireplace Type:
N/A
Property Details
25025
Yes
Yes
Type:
Garage, Detached
Location:
N/A
Status:
N/A
Number of Spaces:
2
No
No
No
No
Yes
No
No
Construction Details
Old
Wood Siding
N/A
Gambrel
Asphalt
Tax History
Year
Amount
Land
Improvement
Percent Change
Assessment
2019
$4,463
$18,600
$62,130
--%
$80,730
2018
$4,424
$18,600
$62,130
--%
$80,730
2017
$3,466
$22,120
$37,730
--%
$59,850
2016
$3,443
$22,120
$37,730
--%
$59,850
2015
$3,126
$22,120
$37,340
--%
$59,460
2013
$2,992
$22,120
$34,010
--%
$56,130
2012
$3,009
$22,120
$34,010
--%
$56,130

Average Home Price in 44060
Nearby Properties
Zip Code
Price
Bed
Bath
Sqft
Lot
Sold Date
$340,000
$340,000
3 Beds
2.5 Baths
1,115 Sqft
3,158 Lot (sqft)
Sold 10/13/2026
$355,049
$355,049
3 Beds
2.5 Baths
1,022 Sqft
3,176 Lot (sqft)
Sold 10/13/2026
$260,118
$260,118
3 Beds
1.5 Baths
1,080 Sqft
15,002 Lot (sqft)
Sold 10/13/2026
$219,900
3 Beds
1 Baths
1,048 Sqft
37,505 Lot (sqft)
Sold 10/12/2026
$395,000
$395,000
4 Beds
3 Baths
1,199 Sqft
25,025 Lot (sqft)
Sold 09/29/2026
$297,881
3 Beds
2 Baths
1,300 Sqft
16,152 Lot (sqft)
Sold 10/13/2026
$392,992
$392,992
4 Beds
2.5 Baths
1,102 Sqft
13,447 Lot (sqft)
Sold 09/29/2026
$268,574
$268,574
3 Beds
1.5 Baths
1,289 Sqft
11,173 Lot (sqft)
Sold 10/13/2026