
Member Features
Find Real Estate Bargain!
Full foreclosure details
Home value, equity and ownership info
Find homes priced below market
Get full access with a FREE Account
Already a member?
$650,000
Listing Price4beds
2baths
2,480sqft
8,610sqft lot
2092 Fairmount Ave, Saint Paul, MN 55105
Member Features
Find Real Estate Bargain!
Full foreclosure details
Home value, equity and ownership info
Find homes priced below market
Get full access with a FREE Account
Already a member?
For Sale
Off Market
Home type
Price / sqft
Year built
Home Details
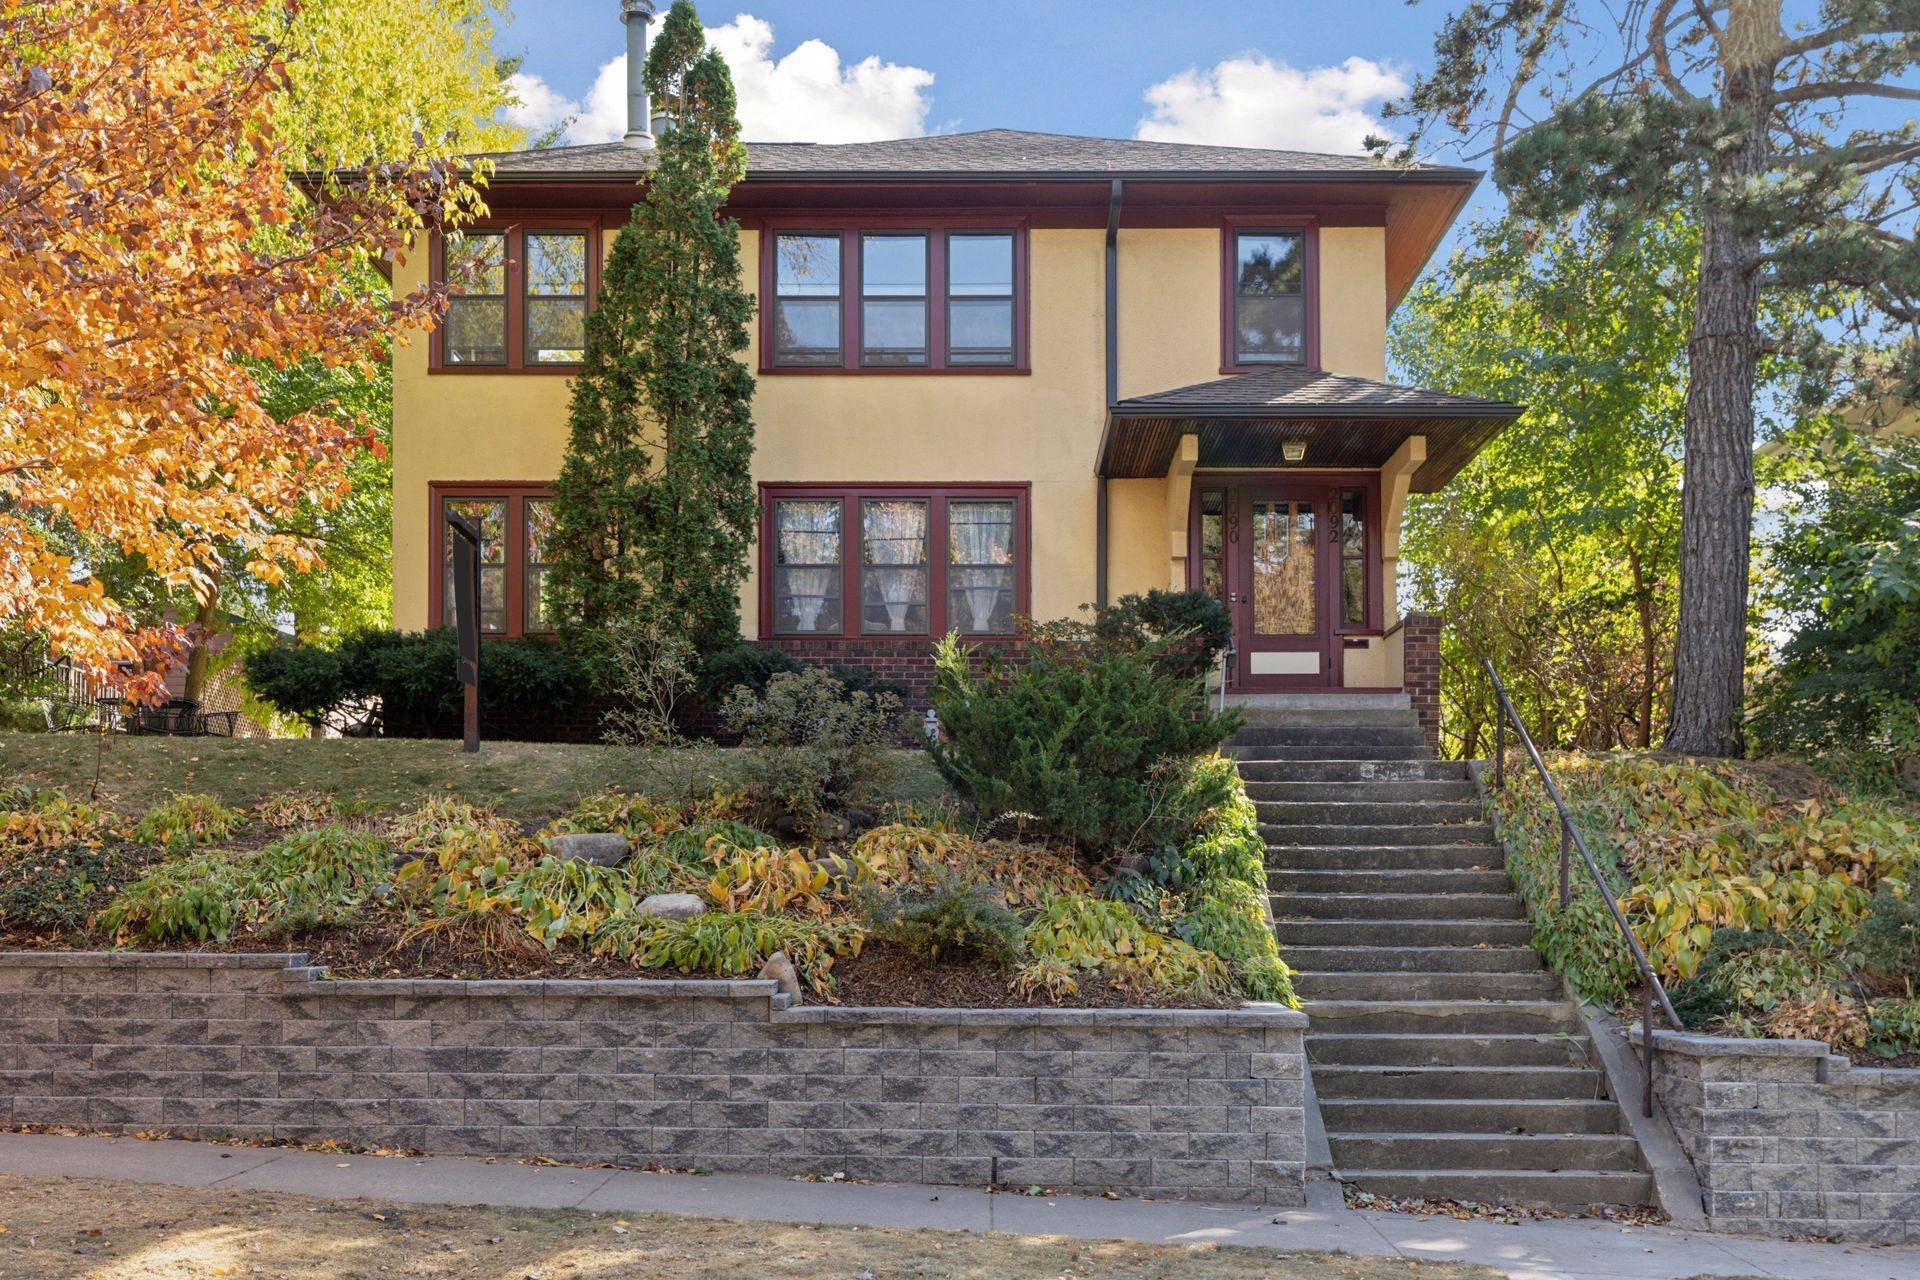
Discover this instantly appealing up/down stucco and brick duplex, nestled on a large, lovely lot mere steps to the river! Each unit offers a living room, formal dining room, kitchen, sunroom, a full bath and two bedrooms. Enjoy rich natural woodwork, gleaming hardwood floors, and classic architectural features. The living rooms are accented with eye-catching ceiling trim, hardwood floors, and bright windows to bathe the space in natural light. The upper level unit has a wood-burning brick fireplace! Carved entryways flanked by built-in glass front cabinets lead to the formal dining rooms. Each level has a flexible sunroom/home office with bright windows on three sides. Many memorable meals will be shared in the formal dining rooms, highlighted with overhead lighting and beautiful built-in buffets to store and display your fine china and glassware. The kitchens are nearby for your serving ease! The main floor kitchen offers sleek white cabinetry, tiled backsplashes, and a breakfast bar for meals-on-the-go or for additional meal prep space. The upper level kitchen is accented with wainscoting, abundant cabinetry, and tiled backsplashes. The landing outside the kitchen has windows for sunlight, and space for storage. The bedrooms in each unit all have breezy ceiling fans to move the air on warm summer nights. The shared lower level is complete with a laundry area with a double utility tub, and loads of super storage. Outdoor living space includes a lovely yard with perennial pl
Interior Details
2480
4
2
Has Heating:
Yes
Heating Type:
Central
Has Cooling:
Yes
Cooling Type:
Central
Has Fuel:
Yes
Fuel Type:
Gas
Has Basement:
No
Basement Type:
Full
Has Flooring:
No
Flooring Type:
N/A
Has Fireplace:
Yes
Fireplace Type:
N/A
Property Details
8610
Yes
Yes
Type:
Garage, Detached
Location:
N/A
Status:
N/A
Number of Spaces:
1
N/A
N/A
N/A
N/A
N/A
N/A
N/A
Construction Details
Bi-level
Stucco
N/A
N/A
N/A
Tax History
Year
Amount
Land
Improvement
Percent Change
Assessment
2020
$10,336
$217,500
$274,100
--%
$491,600
2019
$10,370
$217,500
$271,700
--%
$489,200
2018
$9,572
$217,500
$244,000
--%
$461,500
2017
$8,552
$217,500
$191,700
--%
$409,200
2016
$8,634
$181,300
$219,400
--%
$400,700
2014
$8,184
$181,300
$170,900
--%
$352,200
2011
$7,784
$211,400
$144,700
--%
$356,100

Average Home Price in 55105
Nearby Properties
Zip Code
Price
Bed
Bath
Sqft
Lot
Sold Date
$650,000
4 Beds
2 Baths
2,480 Sqft
8,610 Lot (sqft)
Sold 09/29/2026
$--
4 Beds
2 Baths
2,392 Sqft
5,000 Lot (sqft)
Sold 10/05/2026







