Member Features
Find Real Estate Bargain!
Full foreclosure details
Home value, equity and ownership info
Find homes priced below market
Get full access with a FREE Account
Already a member?
$1,850,000
Listing Price4beds
4baths
3,566sqft
7,701sqft lot
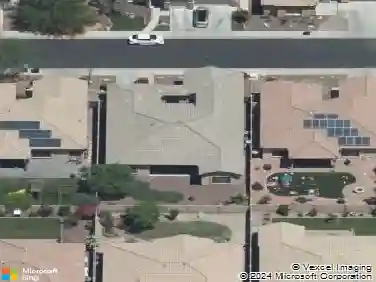
4120 E Fairmount Ave, Phoenix, AZ 85018
Member Features
Find Real Estate Bargain!
Full foreclosure details
Home value, equity and ownership info
Find homes priced below market
Get full access with a FREE Account
Already a member?
For Sale
Off Market
Home type
Price / sqft
Year built
Home Details
Stunning Arcadia Osborn Residence - modern design & resort lifestyle. Every detail of this 4-bedroom, 3.5-bath home plus office and loft has been thoughtfully crafted for both style and comfort. From the inviting front porch and private courtyard to light-filled interiors wrapped in wide-plank oak flooring and custom accent walls, the design blends warmth with contemporary elegance. At the heart of the home is a chefs kitchen featuring ceiling-height cabinetry with custom lighting, quartz counters with a butcher-block bar top, a walk-in pantry, pot filler, wine fridge, and premium Fisher & Paykel appliances. Large sliding doors open to a brand-new backyard retreat with heated and chilled pool, synthetic turf, and remote-controlled sunshades perfect for year-round entertaining. The flexible floor plan offers dual primary suites one on each level each with spa-inspired baths. The main suite showcases a stand-alone soaking tub, walk-in shower, and under-lit floating vanity. Upstairs, a spacious loft leads to a covered deck ideal for morning coffee or sunset views. Dual laundry rooms on both floors provide everyday convenience.nnAdditional highlights include a built-in gas fireplace, custom double gates with room for recreational toys, and whole-home remote-controlled blinds. With no HOA, youll enjoy the freedom to truly make this home your own.nnLocated in sought-after Arcadia Osborn, this residence combines modern craftsmanship with resort-style living, all within minutes of to
Interior Details
3566
4
4
Has Heating:
Yes
Heating Type:
Forced Air With Air Conditioning
Has Cooling:
Yes
Cooling Type:
Refrigerator
Has Fuel:
No
Fuel Type:
N/A
Has Basement:
No
Basement Type:
N/A
Has Flooring:
No
Flooring Type:
N/A
Has Fireplace:
Yes
Fireplace Type:
N/A
Property Details
7701
No
No
Type:
Carport (unspecified)
Location:
N/A
Status:
N/A
Number of Spaces:
2
N/A
N/A
N/A
N/A
N/A
N/A
N/A
Construction Details
N/A
Combination
N/A
N/A
Asphalt
Tax History
Year
Amount
Land
Improvement
Percent Change
Assessment
2020
$1,225
$4,930
$19,730
--%
$24,660
2019
$1,179
$4,800
$19,210
--%
$24,010
2018
$1,133
$4,100
$16,430
--%
$20,530
2017
$1,089
$3,720
$14,910
--%
$18,630
2016
$1,061
$3,580
$14,350
--%
$17,930
2014
$1,001
$2,460
$9,850
--%
$12,310
2013
$798
$2,000
$8,020
--%
$10,020
2012
$673
$1,550
$6,230
--%
$7,780

Average Home Price in 85018
Nearby Properties
Zip Code
Price
Bed
Bath
Sqft
Lot
Sold Date
$1,768,999
$1,768,999
-- Beds
5 Baths
3,633 Sqft
18,650 Lot (sqft)
Sold 10/01/2026
$2,258,450
$2,258,450
4 Beds
6 Baths
3,838 Sqft
6,000 Lot (sqft)
Sold 10/27/2026
$2,183,380
$2,183,380
3 Beds
3 Baths
3,597 Sqft
7,573 Lot (sqft)
Sold 10/27/2026
$1,134,285
$1,134,285
4 Beds
5 Baths
3,434 Sqft
7,507 Lot (sqft)
Sold 09/24/2026
$2,331,495
$2,331,495
4 Beds
5 Baths
4,053 Sqft
9,093 Lot (sqft)
Sold 10/27/2026
$1,400,000
$1,400,000
5 Beds
4.5 Baths
3,754 Sqft
6,237 Lot (sqft)
Sold 10/26/2026
$1,461,299
$1,461,299
4 Beds
5 Baths
3,292 Sqft
6,237 Lot (sqft)
Sold 10/27/2026
$1,273,048
$1,273,048
4 Beds
4.5 Baths
3,033 Sqft
6,763 Lot (sqft)
Sold 10/27/2026
$1,525,000
$1,525,000
4 Beds
4 Baths
3,292 Sqft
8,188 Lot (sqft)
Sold 10/13/2026