Member Features
Find Real Estate Bargain!
Full foreclosure details
Home value, equity and ownership info
Find homes priced below market
Get full access with a FREE Account
Already a member?
$599,900
Listing Price--beds
3baths
2,897sqft
2,281sqft lot
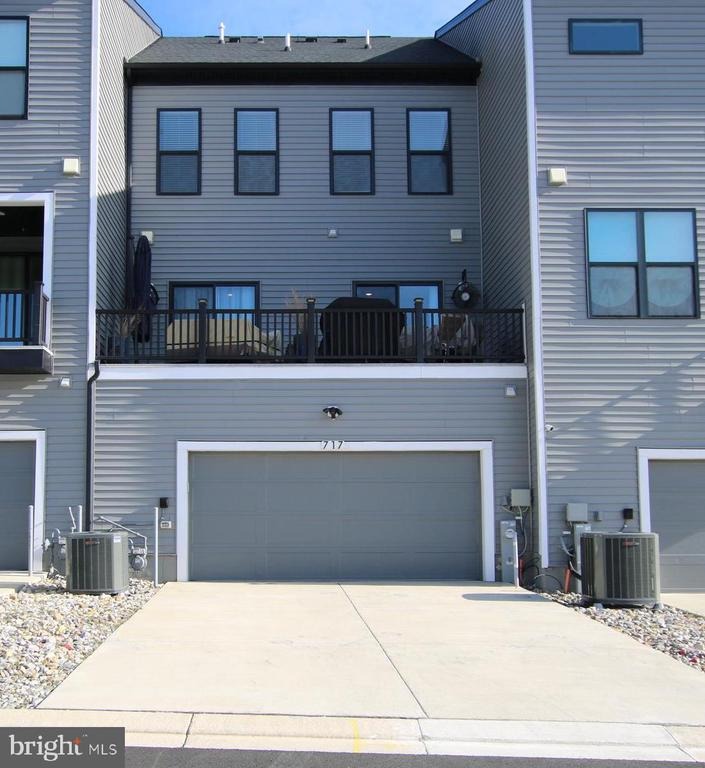
717 Fairmont Dr, Bowie, MD 20716
Member Features
Find Real Estate Bargain!
Full foreclosure details
Home value, equity and ownership info
Find homes priced below market
Get full access with a FREE Account
Already a member?
For Sale
Off Market
Home type
Price / sqft
Year built
Home Details
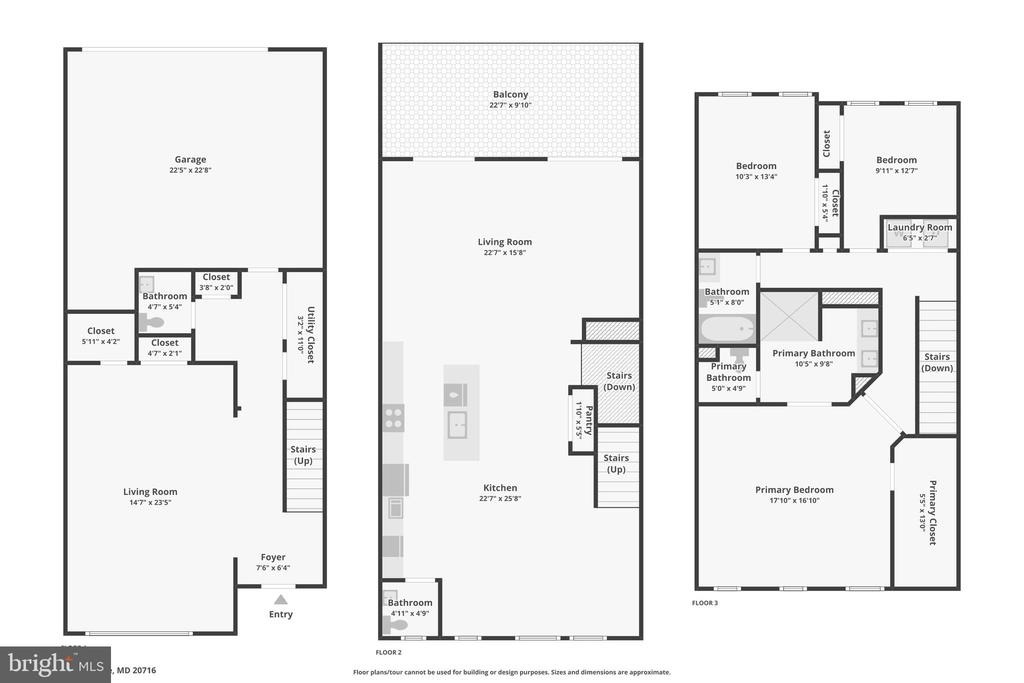
Designed for effortless living and refined everyday comfort, this nearly new with 3 bedrooms, 2 full and 2 half baths, Vista model by Mid-Atlantic Builders delivers the rare combination todays young professionals seek: move-in ready luxury, elevated design, and unmatched walkability-all without the wait of new construction. There is no other Vista model in the community built like this one--truly one of a kind. Built just two years ago, this beautifully upgraded townhome offers approximately 3,000 square feet of thoughtfully designed living space, where open flow, modern finishes, and lifestyle convenience take center stage. The main living level is anchored by an expanded gourmet kitchen, offering enhanced counter space, upgraded cabinetry, a wine refrigerator, and an open layout that transitions seamlessly into the living and dining areas. A flush-mounted modern electric fireplace adds warmth and architectural interest, creating a polished yet inviting setting ideal for entertaining or unwinding after a long day. Step outside to a covered 24 x 15 composite deck, extending your living space outdoors-perfect for al fresco dining, morning coffee, or relaxed evenings with friends. Upstairs, the primary suite serves as a private retreat, featuring a spa-inspired bath with double vanity, oversized shower, soaking tub, and a custom walk-in closet designed for both function and style. Two additional bedrooms provide flexibility for guests, a home office, or fitness space, while the
Interior Details
2897
N/A
3
Has Heating:
Yes
Heating Type:
Yes
Has Cooling:
Yes
Cooling Type:
Central
Has Fuel:
No
Fuel Type:
N/A
Has Basement:
No
Basement Type:
Finished
Has Flooring:
No
Flooring Type:
N/A
Has Fireplace:
Yes
Fireplace Type:
N/A
Property Details
2281
No
No
Type:
Garage, Attached
Location:
N/A
Status:
N/A
Number of Spaces:
2
No
No
No
No
Yes
No
No
Construction Details
Townhouse
N/A
N/A
N/A
Composition Shingle
Tax History
Year
Amount
Land
Improvement
Percent Change
Assessment

Average Home Price in 20716
Nearby Properties
Zip Code
Price
Bed
Bath
Sqft
Lot
Sold Date
$680,000
$680,000
-- Beds
2.5 Baths
2,551 Sqft
2,127 Lot (sqft)
Sold 10/06/2026
$599,900
$599,900
-- Beds
3 Baths
2,897 Sqft
2,281 Lot (sqft)
Sold 10/06/2026
$679,900
$679,900
-- Beds
-- Baths
3,066 Sqft
2,232 Lot (sqft)
Sold 10/05/2026
$723,854
$723,854
-- Beds
-- Baths
2,520 Sqft
3,140 Lot (sqft)
Sold 10/05/2026