

Member Features
Find Real Estate Bargain!
Full foreclosure details
Home value, equity and ownership info
Find homes priced below market
Get full access with a FREE Account
Already a member?
$490,000
Listing Price4beds
3baths
2,484sqft
20,038sqft lot
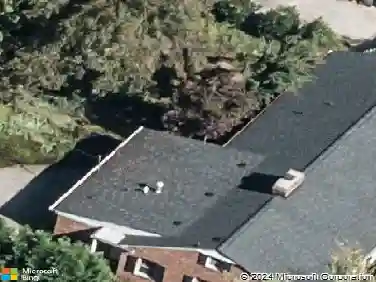
905 Fairmile Dr, Greensboro, NC 27455
Member Features
Find Real Estate Bargain!
Full foreclosure details
Home value, equity and ownership info
Find homes priced below market
Get full access with a FREE Account
Already a member?
For Sale
Off Market
Home type
Price / sqft
Year built
Home Details
This Callista floor plan features one-level living at it's finest with an upstairs additional suite! Enter through the rocking chair front porch to be greeted by a formal dining room with arched entry. Continue through the airy hallway into the open family room with gas log fireplace. This is all open to the eat-in, and sunroom just off of the kitchen. The kitchen features a breakfast bar overlooking the family room, and an arched entry to the dining room for easy access. The pantry and laundry room are conveniently located off of the kitchen for ample storage. Continue past the pantry and laundry to the primary suite with large walk-in closet. Two secondary bedrooms are located at the front of the home and share a hall bathroom. A second level completes this home with a fourth bedroom, full bathroom and spacious loft. All nestled on a corner lot on just under half an acre in Northern Greensboro. Upgrades galore with so much to offer inside and out, this home is a charmer!
Interior Details
2484
4
3
Has Heating:
Yes
Heating Type:
Forced Air With Air Conditioning
Has Cooling:
Yes
Cooling Type:
Central
Has Fuel:
No
Fuel Type:
N/A
Has Basement:
No
Basement Type:
N/A
Has Flooring:
No
Flooring Type:
N/A
Has Fireplace:
Yes
Fireplace Type:
N/A
Property Details
20038
No
No
Type:
Garage, Attached
Location:
N/A
Status:
N/A
Number of Spaces:
0
No
No
No
No
Yes
No
No
Construction Details
N/A
Aluminum/vinyl
N/A
N/A
N/A
Tax History
Year
Amount
Land
Improvement
Percent Change
Assessment

Average Home Price in 27455
Nearby Properties
Zip Code
Price
Bed
Bath
Sqft
Lot
Sold Date
$539,000
$539,000
3 Beds
3 Baths
2,524 Sqft
24,394 Lot (sqft)
Sold 10/12/2026
$399,080
$399,080
4 Beds
3 Baths
2,463 Sqft
24,829 Lot (sqft)
Sold 09/29/2026
$515,000
$515,000
3 Beds
3 Baths
2,454 Sqft
40,075 Lot (sqft)
Sold 09/29/2026
$529,404
$529,404
3 Beds
3 Baths
2,504 Sqft
26,572 Lot (sqft)
Sold 11/02/2026
$455,000
4 Beds
3 Baths
2,556 Sqft
22,216 Lot (sqft)
Sold 10/26/2026
$530,000
4 Beds
4 Baths
2,607 Sqft
20,038 Lot (sqft)
Sold 09/29/2026
$559,170
4 Beds
3 Baths
2,792 Sqft
26,136 Lot (sqft)
Sold 09/29/2026
$485,000
4 Beds
4 Baths
2,607 Sqft
20,038 Lot (sqft)
Sold 10/12/2026
$475,000
4 Beds
3 Baths
2,790 Sqft
27,443 Lot (sqft)
Sold 10/26/2026
Calculators
Mortgage
Mortgage Calculator
Details for 905 FAIRMILE DR
Property Debt
Foreclosure Contact Details
Similar Homes Nearby

Guides for Fairmile Dr

In Greensboro, NC, real estate trends indicate a decreasing average property value and sale price as of February 2024 while maintaining consistent market activity. Property values in the city indicate an affordable entry point for homebuying in comparison to neighboring areas.



