Member Features
Find Real Estate Bargain!
Full foreclosure details
Home value, equity and ownership info
Find homes priced below market
Get full access with a FREE Account
Already a member?
$791,623
Listing Price4beds
--baths
1,655sqft
7,405sqft lot
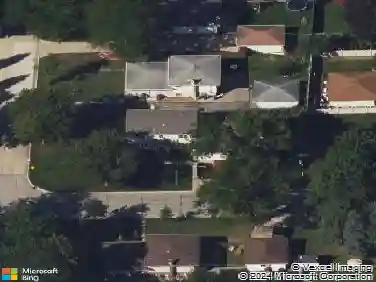
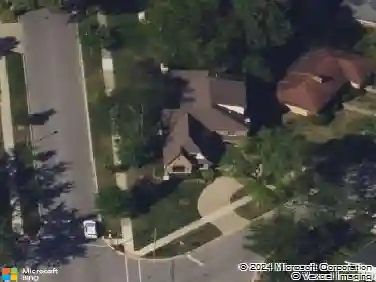
124 S Fairlane Ave, Elmhurst, IL 60126
Member Features
Find Real Estate Bargain!
Full foreclosure details
Home value, equity and ownership info
Find homes priced below market
Get full access with a FREE Account
Already a member?
For Sale
Off Market
Home type
Price / sqft
Year built
Home Details
Impeccably maintained four Bedroom, two Bath Split Level home on beautiful Fairlane Avenue, a prime residential block in Elmhurst. Nearly all renovations are Magnolia/Room & Board inspired and have been done within the last five years. It has been re-decorated throughout and is truly in "move in" condition. The first floor features refinished hardwood floors, Formal Dining space (with canned lights/2 years), first floor bedroom and attractive Plantation shutters. Full bathroom with Marble, Ceramic Tile and updated fixtures. The second level has newly installed Hardwood Floors, and updated eat-in Kitchen with "Lantern style" backsplash, white Shaker cabinetry, a Quartz countertop, crystal fixtures and a complete Stainless Steel appliance package. The kitchen opens to an expansive Family Room with cathedral ceilings and easy access to the wonderful Deck and rear Yard. The third level includes a 14 x 11 primary bedroom, second bedroom (used as an Office currently) and a third bedroom. There is plentiful closet space throughout. The full bath includes a custom glass shower, Porcelain tile and Mosaic accents. The lower level includes: new premium Vinyl flooring, an 18 x 12 recreation room and a separate utility/laundry room and interior access to the attached garage with an epoxy finished floor. You'll enjoy the outdoor space which includes a paver brick entry and a concrete side drive for your parking needs. The huge rear yard includes the deck, abundant greenery and a matting co
Interior Details
1655
4
N/A
Has Heating:
Yes
Heating Type:
Yes
Has Cooling:
Yes
Cooling Type:
Central
Has Fuel:
No
Fuel Type:
N/A
Has Basement:
No
Basement Type:
Basement (unspecified)
Has Flooring:
No
Flooring Type:
N/A
Has Fireplace:
Yes
Fireplace Type:
N/A
Property Details
7405
Yes
No
Type:
Garage, Attached
Location:
N/A
Status:
N/A
Number of Spaces:
1
N/A
N/A
N/A
N/A
N/A
N/A
N/A
Construction Details
Split Level
Brick
N/A
N/A
N/A
Tax History
Year
Amount
Land
Improvement
Percent Change
Assessment
2019
$7,438
$68,910
$57,850
--%
$126,760
2018
$7,563
$65,220
$62,870
--%
$128,090
2017
$7,394
$62,150
$59,910
--%
$122,060
2016
$7,234
$58,550
$56,440
--%
$114,990
2015
$7,157
$54,550
$52,580
--%
$107,130
2013
$7,934
$43,920
$67,700
--%
$111,620
2012
$7,748
$46,810
$72,150
--%
$118,960
2011
$7,392
$50,820
$78,340
--%
$129,160

Average Home Price in 60126
Nearby Properties
Zip Code
Price
Bed
Bath
Sqft
Lot
Sold Date
$565,000
$565,000
-- Beds
-- Baths
1,743 Sqft
10,019 Lot (sqft)
Sold 10/14/2026
$621,522
$621,522
-- Beds
-- Baths
1,851 Sqft
10,019 Lot (sqft)
Sold 07/28/2026
$438,451
$438,451
-- Beds
-- Baths
1,430 Sqft
3,920 Lot (sqft)
Sold 07/23/2026
$668,810
$668,810
-- Beds
-- Baths
1,712 Sqft
12,197 Lot (sqft)
Sold 06/05/2026
$861,471
$861,471
-- Beds
-- Baths
1,836 Sqft
9,148 Lot (sqft)
Sold 05/22/2026
$883,958
$883,958
-- Beds
-- Baths
1,591 Sqft
7,405 Lot (sqft)
Sold 10/26/2026
$648,638
$648,638
-- Beds
-- Baths
1,535 Sqft
10,454 Lot (sqft)
Sold 10/26/2026
$599,900
$599,900
3 Beds
2 Baths
1,722 Sqft
7,405 Lot (sqft)
Sold 10/13/2026
$846,269
$846,269
-- Beds
-- Baths
1,863 Sqft
9,583 Lot (sqft)
Sold 10/26/2026