
Member Features
Find Real Estate Bargain!
Full foreclosure details
Home value, equity and ownership info
Find homes priced below market
Get full access with a FREE Account
Already a member?
$550,000
Listing Price3beds
3baths
2,612sqft
19,200sqft lot
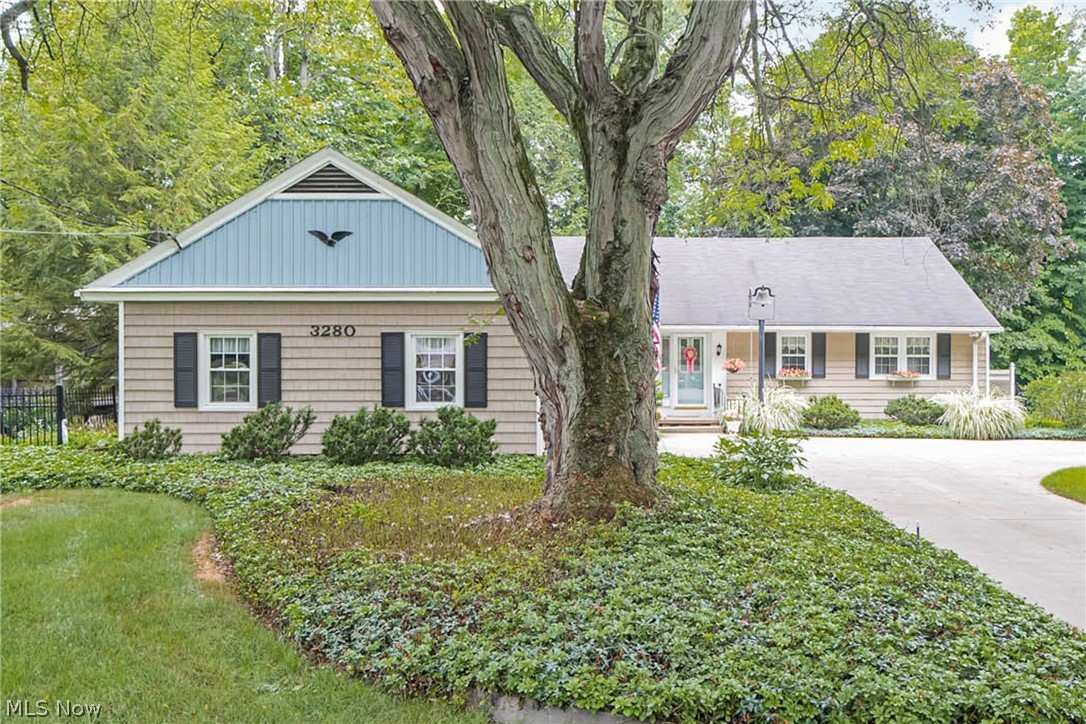
3280 Fairhill Dr, Rocky River, OH 44116
Member Features
Find Real Estate Bargain!
Full foreclosure details
Home value, equity and ownership info
Find homes priced below market
Get full access with a FREE Account
Already a member?
For Sale
Off Market
Home type
Price / sqft
Year built
Home Details
Sitting near the end of the wooded cul-de-sac of Fairhill Dr. this property offers a beautiful wooded setting that will draw you in as soon as you pull in the driveway. Inside, the main living area is full of large windows overlooking the backyard and the Rocky River ravine. The living room also has a wall of sandstone with a gas fireplace. Up front there is a large eat-in kitchen that leads to the formal dining space. Down the hall is a Den with knotty pine paneling leading out to the enclosed porch in back. Past the den there are 2 large bedrooms, 1 with a bath attached and another bath in the hall. Downstairs the walk-out basement offers a huge rec room space with a fireplace and a brand new 8 sliding door (Installed 9/24) out to a back patio on the ravine that is absolutely gorgeous. In addition to the rec room area there is an enormous unfinished space for storage or a workshop or just more space to finish! There is also a small storage room or space for a downstairs laundry room if desired. Upstairs the second floor is about 2/3s finished with a large bedroom and a full bath. The other side could easily be finished adding another 300-600 sqft depending on what was done. This home has had some really helpful updates over the years like adding air conditioning, a heated garage, the boiler is almost brand new, all of the windows have been replaced, the house has been vinyl sided, brand new roof (2024), wood floors have been refinished where they have been exposed. The sell
Interior Details
2612
3
3
Has Heating:
Yes
Heating Type:
Steam
Has Cooling:
Yes
Cooling Type:
Central
Has Fuel:
Yes
Fuel Type:
Gas
Has Basement:
No
Basement Type:
Partial
Has Flooring:
No
Flooring Type:
N/A
Has Fireplace:
Yes
Fireplace Type:
N/A
Property Details
19200
Yes
Yes
Type:
Garage, Attached
Location:
N/A
Status:
N/A
Number of Spaces:
2
No
No
No
No
Yes
No
No
Construction Details
Cape Cod
Other (not Classified)
N/A
Gable
Asphalt
Tax History
Year
Amount
Land
Improvement
Percent Change
Assessment
2019
$6,508
$24,430
$79,800
--%
$104,230
2018
$6,489
$24,430
$79,800
--%
$104,230
2017
$5,632
$25,030
$58,980
--%
$84,010
2016
$5,483
$25,030
$58,980
--%
$84,010
2015
$5,485
$25,030
$58,980
--%
$84,010
2013
$5,200
$22,330
$55,370
--%
$77,700
2011
$4,696
$35,630
$41,760
--%
$77,390

Average Home Price in 44116
Nearby Properties
Zip Code
Price
Bed
Bath
Sqft
Lot
Sold Date
$599,831
4 Beds
2 Baths
2,943 Sqft
17,920 Lot (sqft)
Sold 05/27/2026
$757,284
$757,284
3 Beds
2.5 Baths
2,964 Sqft
15,600 Lot (sqft)
Sold 05/20/2026
$741,148
3 Beds
2.5 Baths
2,490 Sqft
11,700 Lot (sqft)
Sold 10/13/2026
$550,000
3 Beds
3 Baths
2,612 Sqft
19,200 Lot (sqft)
Sold 10/12/2026
$425,000
4 Beds
3 Baths
2,751 Sqft
17,100 Lot (sqft)
Sold 10/13/2026
$399,000
4 Beds
3 Baths
2,288 Sqft
9,849 Lot (sqft)
Sold 09/29/2026
$676,590
3 Beds
2.5 Baths
2,711 Sqft
9,844 Lot (sqft)
Sold 10/13/2026




