Member Features
Find Real Estate Bargain!
Full foreclosure details
Home value, equity and ownership info
Find homes priced below market
Get full access with a FREE Account
Already a member?
$410,474
Listing Price2beds
2.5baths
2,016sqft
1,730sqft lot
404 Fairgate Dr, Wexford, PA 15090
Member Features
Find Real Estate Bargain!
Full foreclosure details
Home value, equity and ownership info
Find homes priced below market
Get full access with a FREE Account
Already a member?
For Sale
Home type
Price / sqft
Year built
Home Details
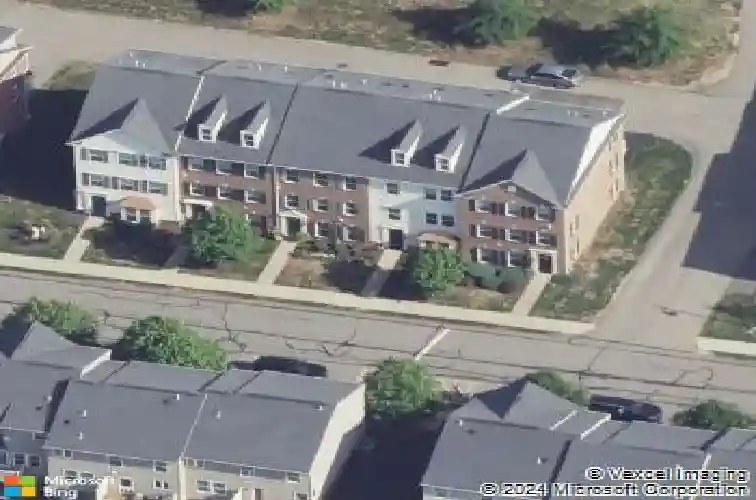
Beautifully-appointed townhome in the Village at Pine featuring a classic brick-front exterior, 4 finished levels above grade, and full-size 2-car garage! Located walking distance from Market District and Oxford Athletic Club with a community playground right around the corner it is NOT one to pass up! Youll find 9 ft ceilings throughout the main entertaining level accented with hard surface flooring and large bright windows blanketing the space with natural light. The open kitchen and dining area showcases 2-toned cabinetry with striking granite countertops, custom-tiled backsplash, stainless-steel appliances, and access out to a rear balcony. The family room provides great space for various furniture configurations with a contemporary ceiling fan and integrated surround sound. A vaulted owners retreat awaits upstairs with a spacious private loft, walk-in closet, and en-suite full bath featuring a large tiled shower with dual fixtures. Down the hall is another nice-sized bedroom with a walk-in closet & en-suite full bath with ceramic tiled flooring & a convenient tub / shower combo. The main entry level offers a versatile flex room with French doors and a large closet to serve as a 3rd bedroom, den, or fitness room along with a laundry / utility room and adjacent garage with a 2nd refrigerator. Close to AHN Wexford Hospital, North Park, and Pine Community Center. 25 Minutes from Downtown PGH & 15 from Costco in Cranberry. Served by Pine / Richland School District. 1 Year hom
Interior Details
2016
2
2.5
Has Heating:
Yes
Heating Type:
Central
Has Cooling:
Yes
Cooling Type:
Central
Has Fuel:
No
Fuel Type:
N/A
Has Basement:
No
Basement Type:
Full
Has Flooring:
No
Flooring Type:
N/A
Has Fireplace:
Yes
Fireplace Type:
N/A
Property Details
1730
No
No
Type:
Garage, Attached
Location:
N/A
Status:
N/A
Number of Spaces:
2
N/A
N/A
N/A
N/A
N/A
N/A
N/A
Construction Details
Townhouse
Frame
N/A
N/A
Other (not Classified)
Tax History
Year
Amount
Land
Improvement
Percent Change
Assessment
2020
$5,037
$48,900
$150,100
--%
$199,000
2019
$5,037
$48,900
$150,100
--%
$199,000
2018
$5,037
$48,900
$150,100
--%
$199,000
2017
$4,962
$48,900
$150,100
--%
$199,000
2016
$4,980
$48,900
$150,100
--%
$199,000
2014
$4,980
$48,900
$150,100
--%
$199,000
2012
$4,642
$31,900
$0
--%
$31,900

Average Home Price in 15090
Nearby Properties
Zip Code
Price
Bed
Bath
Sqft
Lot
Sold Date
$390,694
3 Beds
2.5 Baths
1,850 Sqft
1,696 Lot (sqft)
Sold 09/23/2026
$461,437
$461,437
3 Beds
2.5 Baths
1,992 Sqft
3,786 Lot (sqft)
Sold 09/10/2026
$406,845
$406,845
3 Beds
2.5 Baths
1,964 Sqft
2,060 Lot (sqft)
Sold 10/27/2026
$479,000
$479,000
3 Beds
4 Baths
2,190 Sqft
2,617 Lot (sqft)
Sold 10/13/2026
$570,000
$570,000
3 Beds
2.5 Baths
2,308 Sqft
5,329 Lot (sqft)
Sold 10/27/2026
$420,000
$420,000
2 Beds
2.5 Baths
2,024 Sqft
1,736 Lot (sqft)
Sold 10/27/2026
$410,474
$410,474
2 Beds
2.5 Baths
2,016 Sqft
1,730 Lot (sqft)
Sold 10/26/2026
$399,000
$399,000
2 Beds
2.5 Baths
2,082 Sqft
2,681 Lot (sqft)
Sold 10/27/2026
$380,000
$380,000
3 Beds
2.5 Baths
2,182 Sqft
2,619 Lot (sqft)
Sold 09/29/2026