Member Features
Find Real Estate Bargain!
Full foreclosure details
Home value, equity and ownership info
Find homes priced below market
Get full access with a FREE Account
Already a member?
$370,000
Listing Price3beds
2.5baths
2,403sqft
6,403sqft lot
154 Fairfield Dr, Troutman, NC 28166
Member Features
Find Real Estate Bargain!
Full foreclosure details
Home value, equity and ownership info
Find homes priced below market
Get full access with a FREE Account
Already a member?
For Sale
Off Market
Home type
Price / sqft
Year built
Home Details
Welcome to the home that you've been waiting for in desirable Sutter's Mill-Troutman! Sip your morning coffee on the covered front patio and start your day in comfort. Inside, the open layout and flexible spaces let you make the main level your own - whether thats a cozy home office, playroom, or relaxing lounge. The modern eat-in kitchen features granite countertops, stainless steel appliances, and plenty of storage, making it both stylish and functional.nnUpstairs, the spacious primary suite offers a private retreat with a dual-vanity bath. Youll also find a convenient laundry area with a washer, dryer, and folding table, plus two additional bedrooms and a full hall bath. The loft adds even more versatility - perfect for a movie night, game space, or quiet reading nook.nnOut back, enjoy peaceful views with no rear neighbors - this home backs up to permanent green space. The covered pergola and extended patio make it an inviting spot for entertaining or unwinding.nnLocated in the charming Sutters Mill community, youll love the sidewalks, green spaces, and easy access to Lake Norman, Troutman ESC Park, local dining, shopping, and I-77 for a quick drive to Mooresville or Uptown Charlotte.
Interior Details
2403
3
2.5
Has Heating:
Yes
Heating Type:
Heat Pump
Has Cooling:
Yes
Cooling Type:
Central
Has Fuel:
Yes
Fuel Type:
Electric
Has Basement:
No
Basement Type:
N/A
Has Flooring:
No
Flooring Type:
Vinyl/resilient
Has Fireplace:
Yes
Fireplace Type:
N/A
Property Details
6403
No
No
Type:
N/A
Location:
N/A
Status:
N/A
Number of Spaces:
N/A
No
No
No
No
No
No
No
Construction Details
N/A
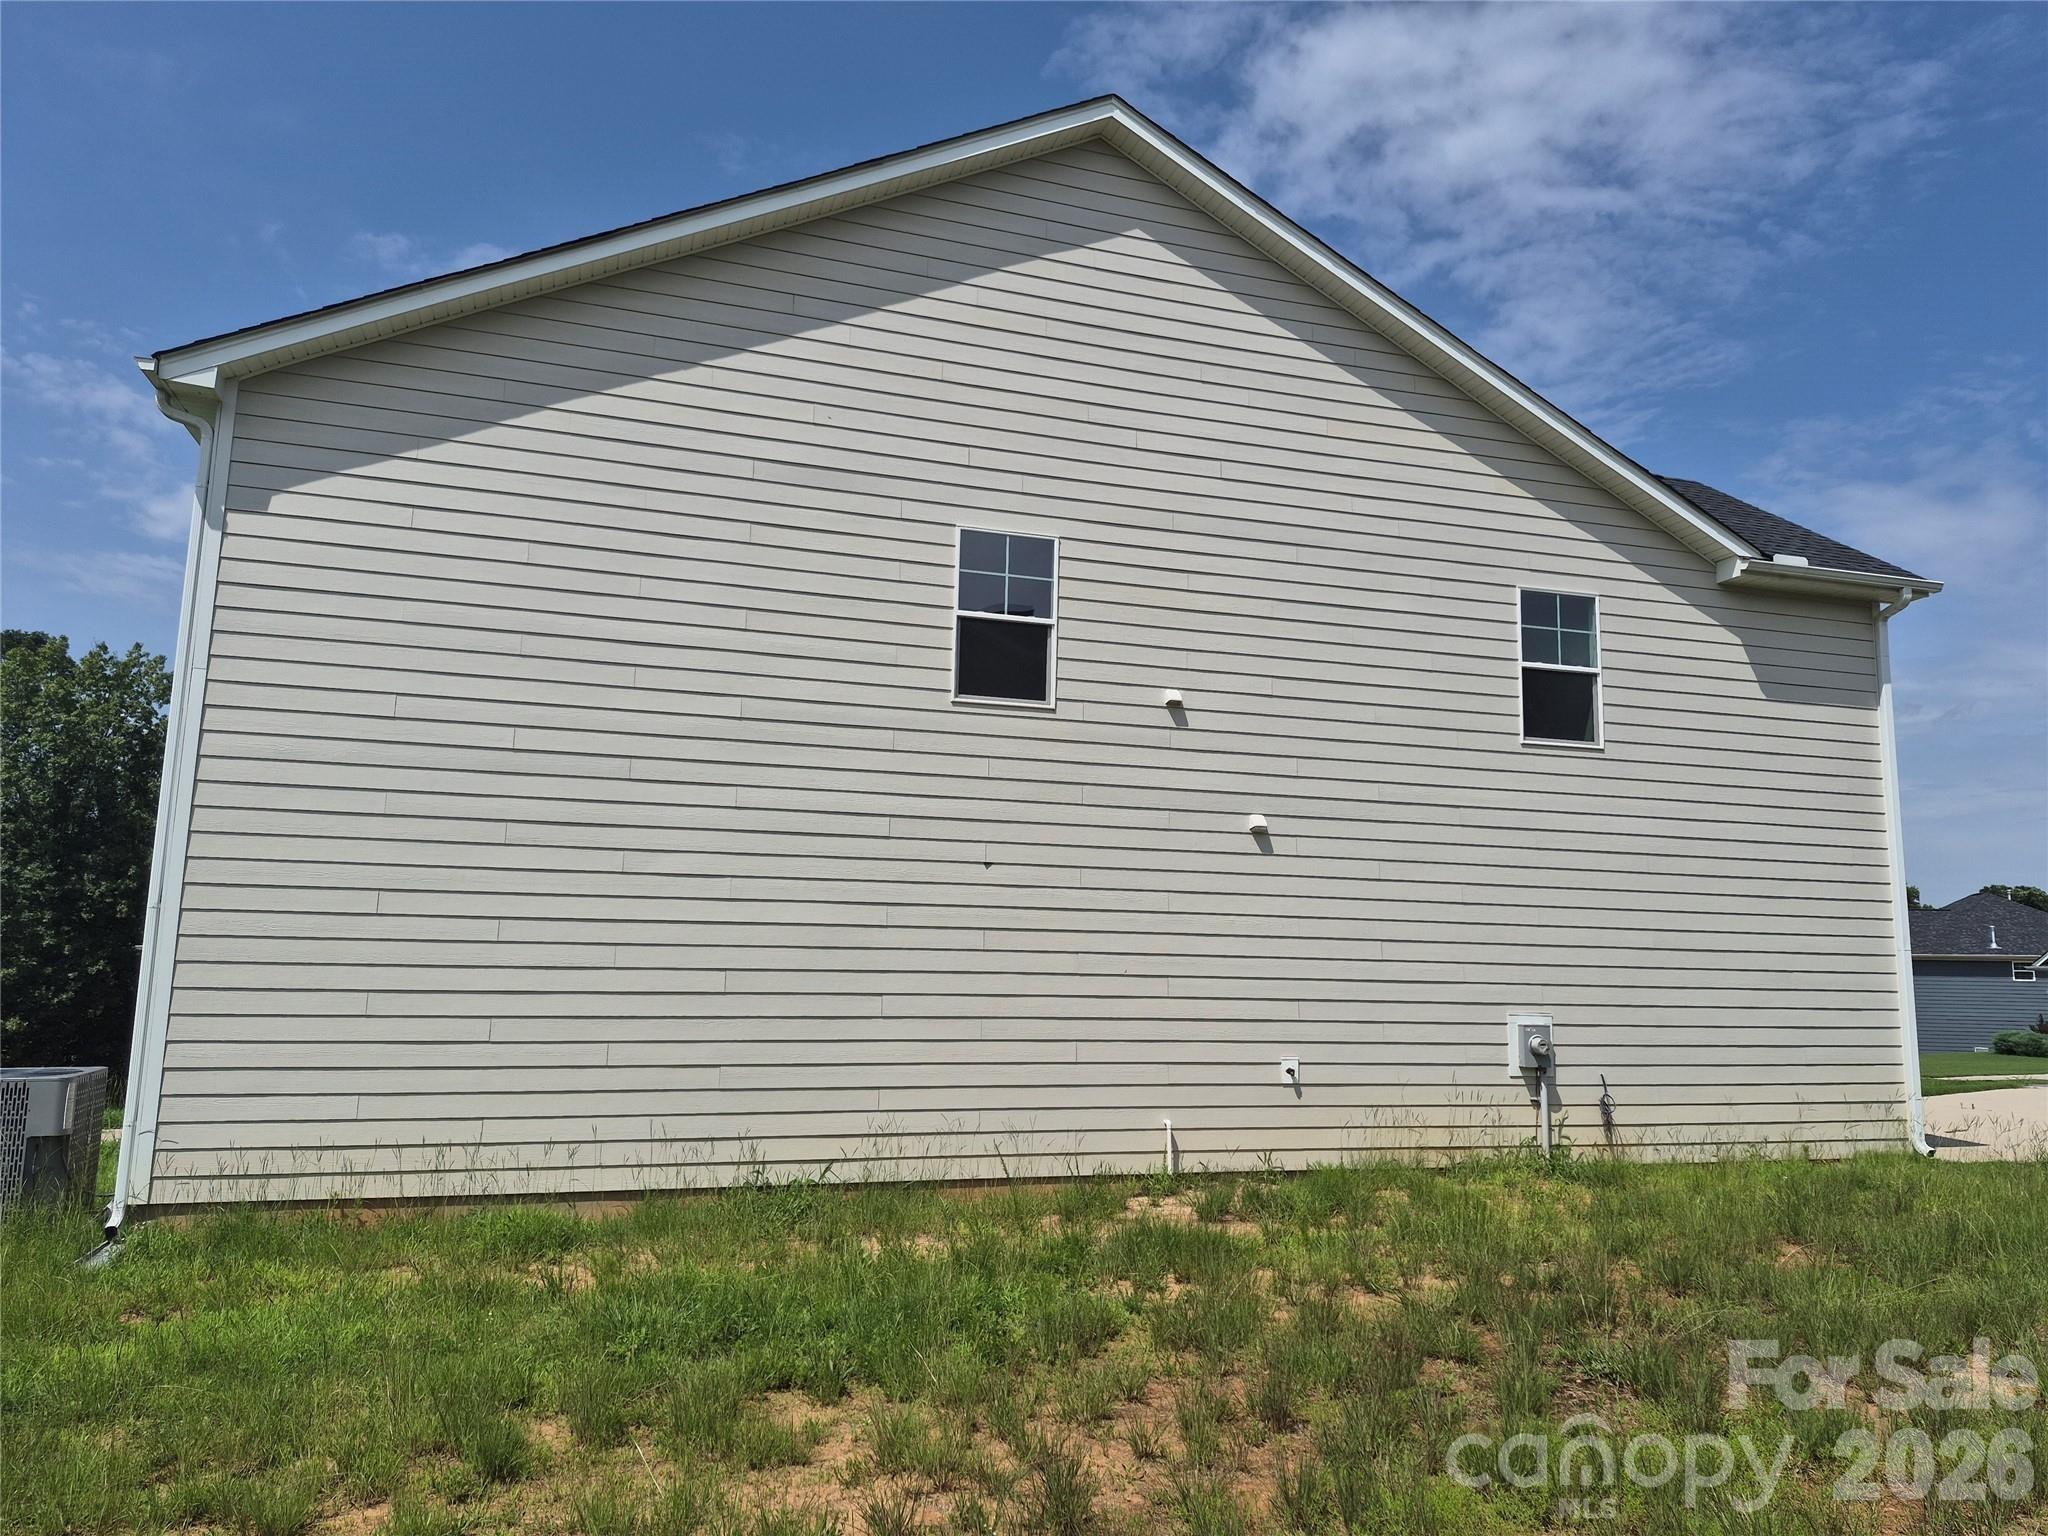
Aluminum/vinyl
N/A
Gable
Wood Shingle
Tax History
Year
Amount
Land
Improvement
Percent Change
Assessment

Average Home Price in 28166
Nearby Properties
Zip Code
Price
Bed
Bath
Sqft
Lot
Sold Date
$348,577
4 Beds
2.5 Baths
2,304 Sqft
5,619 Lot (sqft)
Sold 10/20/2026
$347,236
4 Beds
2.5 Baths
2,064 Sqft
6,055 Lot (sqft)
Sold 10/16/2026
$323,165
$323,165
3 Beds
2.5 Baths
2,064 Sqft
7,971 Lot (sqft)
Sold 10/14/2026
$394,108
$394,108
3 Beds
2.5 Baths
2,731 Sqft
6,708 Lot (sqft)
Sold 06/02/2026
$341,827
$341,827
4 Beds
2.5 Baths
2,088 Sqft
7,318 Lot (sqft)
Sold 05/25/2026
$369,900
4 Beds
2.5 Baths
2,412 Sqft
5,619 Lot (sqft)
Sold 10/27/2026
$399,900
3 Beds
3 Baths
2,614 Sqft
5,706 Lot (sqft)
Sold 10/26/2026
$319,900
3 Beds
2.5 Baths
2,064 Sqft
5,619 Lot (sqft)
Sold 10/27/2026
$389,000
4 Beds
2.5 Baths
2,595 Sqft
5,619 Lot (sqft)
Sold 10/27/2026