Member Features
Find Real Estate Bargain!
Full foreclosure details
Home value, equity and ownership info
Find homes priced below market
Get full access with a FREE Account
Already a member?
$425,000
Listing Price4beds
2.5baths
2,733sqft
18,731sqft lot
101 N Fairfield Dr, Dover, DE 19901
Member Features
Find Real Estate Bargain!
Full foreclosure details
Home value, equity and ownership info
Find homes priced below market
Get full access with a FREE Account
Already a member?
For Sale
Pending
Off Market
Home type
Price / sqft
Year built
Home Details
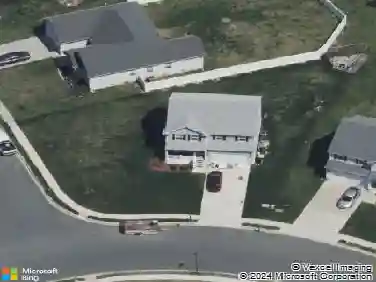
Impeccably maintained 4BR/2.5 BA Colonial located in desirable established community of Fairfield Farms. Genuine hardwood flooring throughout the main floor and upper level bedrooms. This traditional floor plan offers spacious rooms and practical storage space on a beautiful tree lined 0.43 acre lot with mature landscaping. The remodeled kitchen includes custom cabinets with granite counters, stainless steel appliances, built-in sub zero refrigerator, elegant tile backsplash, and a breakfast area that overlooks the spacious sunroom addition. The sunroom features a natural gas fireplace, recessed lighting, and a custom built-in wall unit that frames another large bay window overlooking the yard. Enjoy relaxing in the cozy family room that features painted knotty pine paneling, additional built-ins with shelving to display your treasures, and a classic brick wood burning fireplace. Fifteen lite glass doors offer privacy in the spacious formal living room which could be utilized as a main floor bedroom, recreation room, or home office. Upstairs, the owner's suite can accommodate a king sized bed and includes dual closets and an updated private bathroom with shower. Gleaming hardwood floors continue throughout the secondary bedrooms that share access to a second full bath, complete with bathtub, in the hall. The unfinished basement offers over 700 additional square feet of practical storage space and direct access to the backyard through Bilco doors. Enjoy outdoor dining and rela
Interior Details
2733
4
2.5
Has Heating:
Yes
Heating Type:
Central
Has Cooling:
Yes
Cooling Type:
Central
Has Fuel:
No
Fuel Type:
N/A
Has Basement:
No
Basement Type:
Unfinished
Has Flooring:
No
Flooring Type:
N/A
Has Fireplace:
Yes
Fireplace Type:
N/A
Property Details
18731
Yes
Yes
Type:
Garage, Finished
Location:
N/A
Status:
N/A
Number of Spaces:
2
N/A
N/A
N/A
N/A
N/A
N/A
N/A
Construction Details
Other
Aluminum/vinyl
N/A
N/A
N/A
Tax History
Year
Amount
Land
Improvement
Percent Change
Assessment
2020
$1,323
$10,700
$45,600
--%
$56,300
2019
$1,271
$10,700
$45,600
--%
$56,300
2017
$1,190
$10,700
$45,600
--%
$56,300
2017
$1,190
$10,700
$45,600
--%
$56,300
2016
$1,069
$10,700
$45,600
--%
$56,300
2014
$959
$10,700
$45,600
--%
$56,300
2013
$963
$10,700
$45,600
--%
$56,300
2012
$965
$10,700
$45,600
--%
$56,300

Average Home Price in 19901
Nearby Properties
Zip Code
Price
Bed
Bath
Sqft
Lot
Sold Date
$385,819
$385,819
4 Beds
2.5 Baths
2,364 Sqft
19,166 Lot (sqft)
Sold 10/13/2026
$425,000
$425,000
4 Beds
2.5 Baths
2,733 Sqft
18,731 Lot (sqft)
Sold 10/13/2026
$484,900
$484,900
3 Beds
2.5 Baths
2,563 Sqft
21,780 Lot (sqft)
Sold NaN/NaN/NaN
$399,900
$399,900
3 Beds
2 Baths
2,484 Sqft
18,731 Lot (sqft)
Sold 10/18/2026