Member Features
Find Real Estate Bargain!
Full foreclosure details
Home value, equity and ownership info
Find homes priced below market
Get full access with a FREE Account
Already a member?
$525,900
Listing Price3beds
2baths
1,196sqft
7,182sqft lot
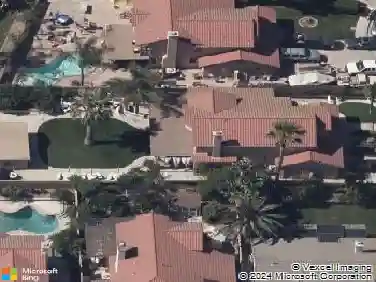
554 E Fairfield Ct, Ontario, CA 91761
Member Features
Find Real Estate Bargain!
Full foreclosure details
Home value, equity and ownership info
Find homes priced below market
Get full access with a FREE Account
Already a member?
For Sale
Off Market
Home type
Price / sqft
Year built
Home Details
Welcome to 554 E Fairfield Ct, Ontario, CA 91761 a beautifully renovated, completely turn-key single-story home located on a quiet peaceful street in a highly desired neighborhood and part of the highly sought-after Chino Valley Unified School District. This stunning residence has been thoughtfully upgraded from top to bottom with modern finishes and quality craftsmanship throughout. Step inside to an open and bright layout featuring brand-new vinyl flooring, fresh interior and exterior paint, and recessed lighting that enhances every room. The newly updated kitchen showcases a new stovetop, clean cabinetry, and a seamless flow perfect for cooking and entertaining. The home offers 3 spacious bedrooms, each upgraded with new closets and ceiling fans for year-round comfort. Enjoy the luxury of two fully remodeled bathrooms, designed with new tile, vanities, and toilets for a fresh, contemporary look. Major improvements in recent years have also been completed to give you peace of mind, including a new cool roof, dual-pane windows, paid solar panels, and an updated electrical panel. The exterior has been refreshed with new sod and an automatic sprinkler system, creating effortless curb appeal. With all the upgrades already done for you, this home is truly move-in ready. Dont miss the opportunity to own this beautifully upgraded gem in Ontario!
Interior Details
1196
3
2
Has Heating:
Yes
Heating Type:
Central
Has Cooling:
Yes
Cooling Type:
Central
Has Fuel:
No
Fuel Type:
N/A
Has Basement:
No
Basement Type:
N/A
Has Flooring:
No
Flooring Type:
N/A
Has Fireplace:
Yes
Fireplace Type:
N/A
Property Details
7182
Yes
Yes
Type:
Garage, Attached
Location:
N/A
Status:
N/A
Number of Spaces:
2
No
Yes
No
No
No
No
No
Construction Details
Modern
Stucco
N/A
N/A
Composition Shingle
Tax History
Year
Amount
Land
Improvement
Percent Change
Assessment
2020
$4,650
$88,152
$163,713
--%
$251,865
2019
$4,626
$86,424
$160,503
--%
$246,927
2018
$4,588
$84,729
$157,356
--%
$242,085
2017
$4,451
$83,068
$154,271
--%
$237,339
2016
$4,318
$81,439
$151,246
--%
$232,685
2014
$4,234
$78,645
$146,056
--%
$224,701
2013
$2,498
$78,290
$145,396
--%
$223,686
2012
$2,364
$76,755
$142,545
--%
$219,300

Average Home Price in 91761
Nearby Properties
Zip Code
Price
Bed
Bath
Sqft
Lot
Sold Date
$557,520
$557,520
3 Beds
2 Baths
1,199 Sqft
7,200 Lot (sqft)
Sold 09/25/2026
$520,078
$520,078
3 Beds
2 Baths
1,196 Sqft
7,200 Lot (sqft)
Sold 09/23/2026
$640,892
$640,892
3 Beds
2 Baths
1,199 Sqft
7,200 Lot (sqft)
Sold 09/03/2026
$664,463
$664,463
3 Beds
2 Baths
1,342 Sqft
7,194 Lot (sqft)
Sold 09/03/2026
$640,445
$640,445
3 Beds
2 Baths
1,196 Sqft
7,200 Lot (sqft)
Sold 06/16/2026
$671,326
$671,326
4 Beds
2 Baths
1,316 Sqft
9,888 Lot (sqft)
Sold 09/29/2026
$699,800
$699,800
3 Beds
2 Baths
1,245 Sqft
7,215 Lot (sqft)
Sold 09/29/2026
$504,182
$504,182
3 Beds
2 Baths
1,196 Sqft
7,200 Lot (sqft)
Sold 08/10/2026
$704,808
$704,808
4 Beds
2 Baths
1,236 Sqft
9,040 Lot (sqft)
Sold 10/26/2026
Calculators
Mortgage
Mortgage Calculator
Details for 554 E FAIRFIELD CT
Property Debt
Foreclosure Contact Details
Similar Homes Nearby


Guides for Fairfield Ct

San Bernardino’s real estate values rose steadily in early to mid-2024, with average property values peaking at $500K in May. Sale prices per sq. ft also increased modestly despite a subtle decrease in number of properties sold. Comparison with nearby cities shows varied market trends.