Member Features
Find Real Estate Bargain!
Full foreclosure details
Home value, equity and ownership info
Find homes priced below market
Get full access with a FREE Account
Already a member?
$360,000
Listing Price4beds
4baths
2,549sqft
12,000sqft lot
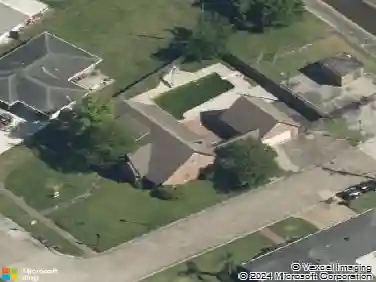
364 Fairfield Ave, Gretna, LA 70056
Member Features
Find Real Estate Bargain!
Full foreclosure details
Home value, equity and ownership info
Find homes priced below market
Get full access with a FREE Account
Already a member?
For Sale
Off Market
Home type
Price / sqft
Year built
Home Details
Turnkey Renovated Home in Timberlane Priced to Sell!n364 Fairfield Avenue, Gretna, LA 70056nnWelcome to this fully renovated 4-bedroom, 4-bath beauty in the highly desirable Timberlane subdivision. Located on an oversized lot within a golf course community, this move-in-ready home offers over 2,500 sq ft of stylish, functional living space.nnHighlights include:nnFully Renovated Interior: Modern finishes, updated fixtures, fresh paint, and attention to detail throughout.nnSand-Pumped Foundation (Completed 2/4/25): Recently reinforced for long-term stability.nnVideo Pipe Inspection Completed (1/27/25): Ensuring peace of mindno hidden surprises.nnElevation Certificate Available: Helpful for flood insurance savings and added buyer confidence.nnSpacious Floor Plan: Two bedrooms downstairs, including a generous primary suite; two bedrooms upstairs offer flexible living options.nnn2 Car Garage + Ample Driveway Parking: multiple vehicles or guests.nnLocated in an established neighborhood just minutes from local schools, shopping, dining, and only a short drive to downtown New Orleans. This home offers the perfect combination of suburban charm and city convenience.nnThis home is priced to moveespecially if you are looking for a turnkey property with all the major upgrades already done.
Interior Details
2549
4
4
Has Heating:
No
Heating Type:
N/A
Has Cooling:
No
Cooling Type:
N/A
Has Fuel:
No
Fuel Type:
N/A
Has Basement:
No
Basement Type:
N/A
Has Flooring:
No
Flooring Type:
N/A
Has Fireplace:
Yes
Fireplace Type:
N/A
Property Details
12000
No
No
Type:
N/A
Location:
N/A
Status:
N/A
Number of Spaces:
N/A
N/A
N/A
N/A
N/A
N/A
N/A
N/A
Construction Details
N/A
N/A
N/A
N/A
N/A
Tax History
Year
Amount
Land
Improvement
Percent Change
Assessment
2019
$3,526
$7,810
$3,310
--%
$11,120
2018
$1,486
$7,810
$3,310
--%
$11,120
2017
$1,334
$7,810
$3,310
--%
$11,120
2016
$1,324
$7,810
$3,310
--%
$11,120
2015
$1,343
$7,810
$3,310
--%
$11,120
2013
$315
$7,810
$3,310
--%
$11,120
2012
$628
$7,810
$3,310
--%
$11,120

Average Home Price in 70056
Nearby Properties
Zip Code
Price
Bed
Bath
Sqft
Lot
Sold Date
$184,168
$184,168
3 Beds
3 Baths
2,171 Sqft
6,300 Lot (sqft)
Sold 10/26/2026
$443,966
$443,966
3 Beds
3 Baths
2,629 Sqft
12,150 Lot (sqft)
Sold 10/26/2026
$172,840
$172,840
3 Beds
3 Baths
2,181 Sqft
12,000 Lot (sqft)
Sold 10/27/2026
$295,000
4 Beds
2 Baths
2,300 Sqft
6,240 Lot (sqft)
Sold 10/26/2026
$360,000
$360,000
4 Beds
4 Baths
2,549 Sqft
12,000 Lot (sqft)
Sold 10/26/2026