Member Features
Find Real Estate Bargain!
Full foreclosure details
Home value, equity and ownership info
Find homes priced below market
Get full access with a FREE Account
Already a member?
$414,990
Listing Price3beds
4baths
2,158sqft
1,453sqft lot
15612 Fairbrook Ct, Saint Paul, MN 55124
Member Features
Find Real Estate Bargain!
Full foreclosure details
Home value, equity and ownership info
Find homes priced below market
Get full access with a FREE Account
Already a member?
For Sale
Off Market
Home type
Price / sqft
Year built
Home Details
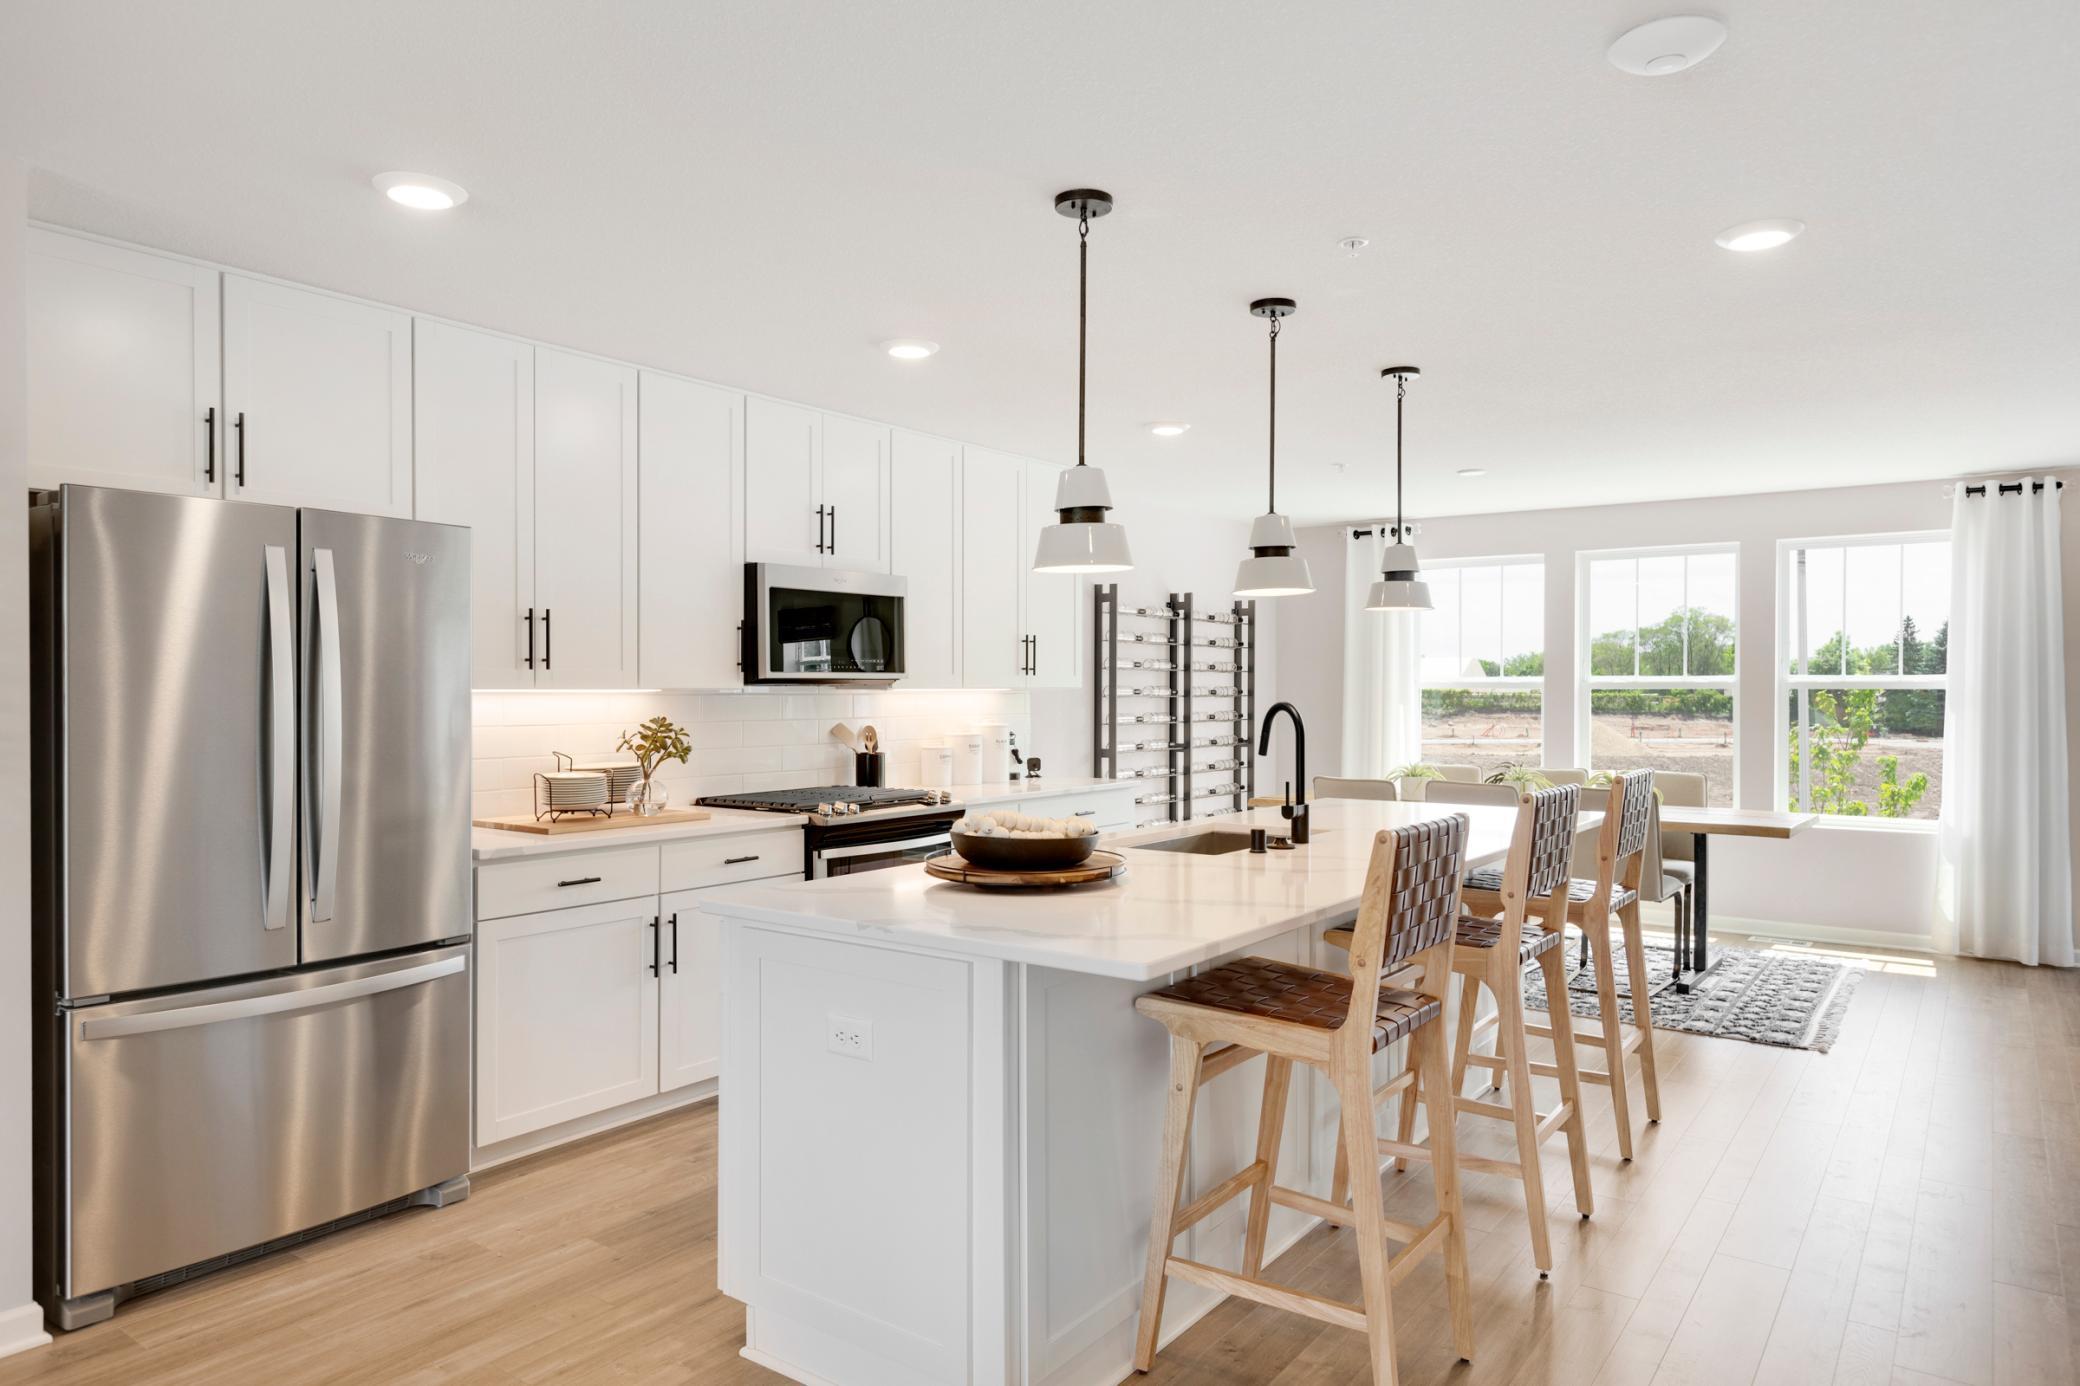
QUICK CLOSE AVAILABLE. The Highwood end unit floorplan boasts an extra- large kitchen island with quartz countertops and white cabinets. Large deck right off the gathering room that's great for entertaining. Lower level offers separate gathering room/flex room with lower-level bathroom. Upper-level features laundry, owner's bedroom, large spacious bathroom and walk-in closet, along with two additional bedrooms and another full bathroom. Whole house window coverings included. Visit the Pulte model home to learn more about the color selections and finishes and how you can make this home yours! Orchard Place Model is located at 5857 156th Street West, Apple Valley, Minnesota 55124. Model hours from 11AM - 6PM Thur - Mon. Closed Tues/Wed. Photos of model home.
Interior Details
2158
3
4
Has Heating:
No
Heating Type:
N/A
Has Cooling:
No
Cooling Type:
N/A
Has Fuel:
No
Fuel Type:
N/A
Has Basement:
No
Basement Type:
N/A
Has Flooring:
No
Flooring Type:
N/A
Has Fireplace:
Yes
Fireplace Type:
N/A
Property Details
1453
No
No
Type:
Garage, Attached
Location:
N/A
Status:
N/A
Number of Spaces:
2
N/A
N/A
N/A
N/A
N/A
N/A
N/A
Construction Details
Townhouse
N/A
N/A
N/A
N/A
Tax History
Year
Amount
Land
Improvement
Percent Change
Assessment

Average Home Price in 55124
Nearby Properties
Zip Code
Price
Bed
Bath
Sqft
Lot
Sold Date
$389,900
3 Beds
3 Baths
2,006 Sqft
1,254 Lot (sqft)
Sold 10/26/2026
$389,480
$389,480
3 Beds
3 Baths
2,158 Sqft
1,454 Lot (sqft)
Sold 10/27/2026
$389,990
$389,990
3 Beds
3 Baths
2,158 Sqft
1,453 Lot (sqft)
Sold 10/26/2026
$359,900
$359,900
3 Beds
3 Baths
2,198 Sqft
1,254 Lot (sqft)
Sold 10/26/2026
$390,000
$390,000
3 Beds
4 Baths
2,174 Sqft
1,254 Lot (sqft)
Sold 10/26/2026
$414,990
3 Beds
4 Baths
2,158 Sqft
1,453 Lot (sqft)
Sold 09/29/2026
$385,000
$385,000
3 Beds
2.5 Baths
2,174 Sqft
1,254 Lot (sqft)
Sold 10/26/2026
$374,900
$374,900
3 Beds
3 Baths
2,174 Sqft
1,254 Lot (sqft)
Sold 10/26/2026
$420,000
3 Beds
4 Baths
2,158 Sqft
1,453 Lot (sqft)
Sold 10/26/2026