Member Features
Find Real Estate Bargain!
Full foreclosure details
Home value, equity and ownership info
Find homes priced below market
Get full access with a FREE Account
Already a member?
$329,900
Listing Price3beds
3.5baths
2,500sqft
34,412sqft lot
187 Fair Havens Dr, Hiram, GA 30141
Member Features
Find Real Estate Bargain!
Full foreclosure details
Home value, equity and ownership info
Find homes priced below market
Get full access with a FREE Account
Already a member?
For Sale
Off Market
Home type
Price / sqft
Year built
Home Details
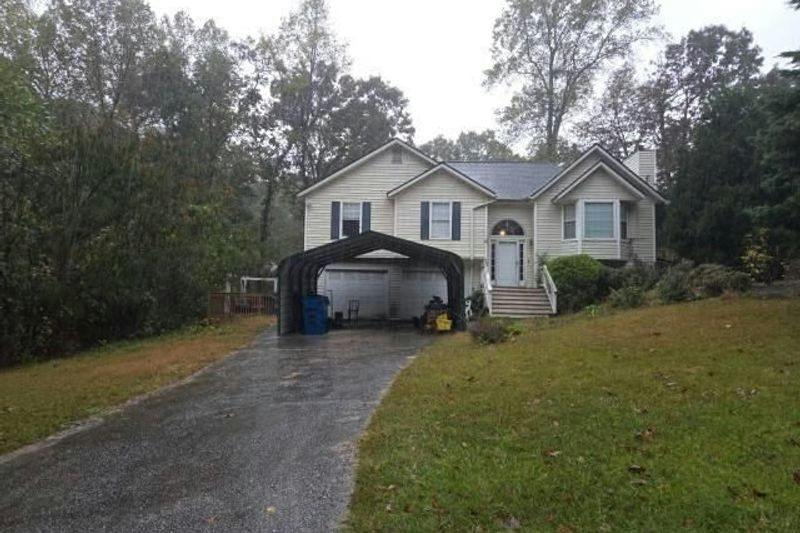
Offering exceptional flexibility and multigenerational living potential, this split-foyer home features a full apartment-style lower level with its own exterior entrance, making it ideal for extended family, guests, or potential rental income. Ascending from the foyer, you'll find the main living area where vaulted ceilings and a bay window create a bright and inviting great room. A gas fireplace that can also burn real wood serves as the focal point of the space, while a remote-controlled ceiling fan adds comfort. Luxury vinyl flooring extends throughout the main living areas, complemented by tile flooring in the bathrooms. The main-level kitchen features white cabinetry, quartz countertops, tile backsplash, farmhouse-style sink, gas five-burner range, and ample workspace for meal preparation and entertaining. The adjoining dining area provides convenient access to the exterior, where a wheelchair-accessible ramp leads to a gravel driveway accessible from Harvest Way. Just off the kitchen is the main-level laundry room with an electric four-prong dryer hookup. The main level primary suite offers a private retreat with two closets located within the ensuite bathroom. The primary bathroom features a shower-only design for convenience and functionality. One of the secondary bedrooms includes a built-in bookshelf feature, adding both character and storage. The lower level has been thoughtfully finished to create a complete apartment or in-law suite. This open-concept space inclu
Interior Details
2500
3
3.5
Has Heating:
Yes
Heating Type:
Forced Air With Air Conditioning
Has Cooling:
Yes
Cooling Type:
Central
Has Fuel:
Yes
Fuel Type:
Gas
Has Basement:
No
Basement Type:
Partial
Has Flooring:
No
Flooring Type:
Carpet
Has Fireplace:
Yes
Fireplace Type:
N/A
Property Details
34412
No
No
Type:
Carport (unspecified)
Location:
N/A
Status:
N/A
Number of Spaces:
1
No
No
No
No
Yes
No
No
Construction Details
Split Foyer
Aluminum/vinyl
N/A
Gable/hip
Composition Shingle
Tax History
Year
Amount
Land
Improvement
Percent Change
Assessment
2020
$2,076
$8,000
$61,904
--%
$69,904
2019
$2,037
$8,000
$59,624
--%
$67,624
2018
$1,008
$8,000
$47,508
--%
$55,508
2017
$933
$8,000
$42,884
--%
$50,884
2016
$1,378
$8,000
$37,600
--%
$45,600
2014
$1,085
$8,000
$26,392
--%
$34,392
2013
$776
$8,000
$15,840
--%
$23,840
2012
$931
$8,000
$20,600
--%
$28,600

Average Home Price in 30141
Nearby Properties
Zip Code
Price
Bed
Bath
Sqft
Lot
Sold Date
$365,000
$365,000
4 Beds
3 Baths
2,467 Sqft
21,344 Lot (sqft)
Sold 10/05/2026
$329,900
$329,900
3 Beds
3.5 Baths
2,500 Sqft
34,412 Lot (sqft)
Sold 10/05/2026