
Member Features
Find Real Estate Bargain!
Full foreclosure details
Home value, equity and ownership info
Find homes priced below market
Get full access with a FREE Account
Already a member?
$585,000
Listing Price2beds
3.5baths
1,825sqft
2,614sqft lot
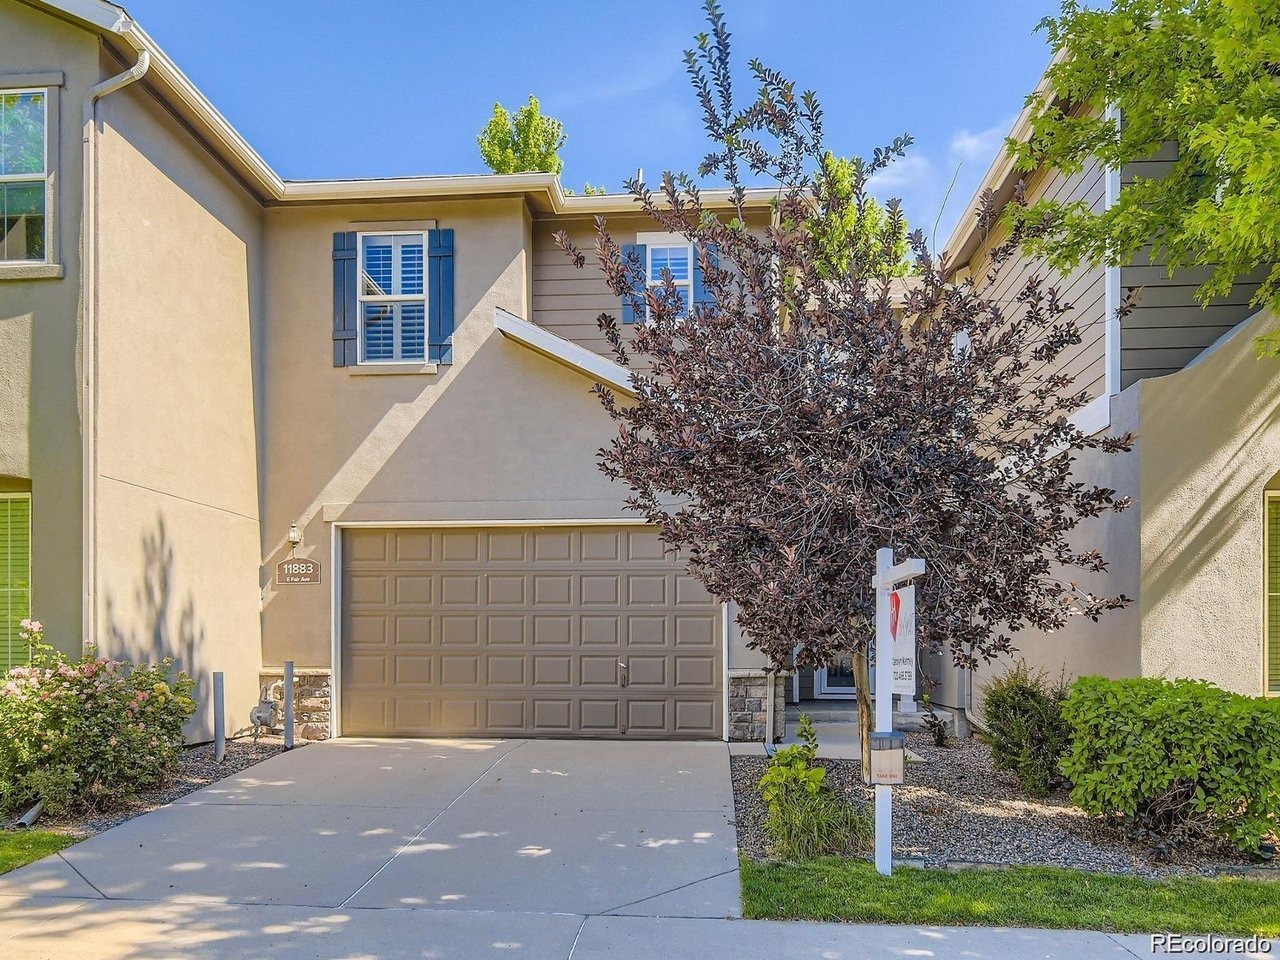
11883 E Fair Ave, Greenwood Village, CO 80111
Member Features
Find Real Estate Bargain!
Full foreclosure details
Home value, equity and ownership info
Find homes priced below market
Get full access with a FREE Account
Already a member?
For Sale
Off Market
Home type
Price / sqft
Year built
Home Details
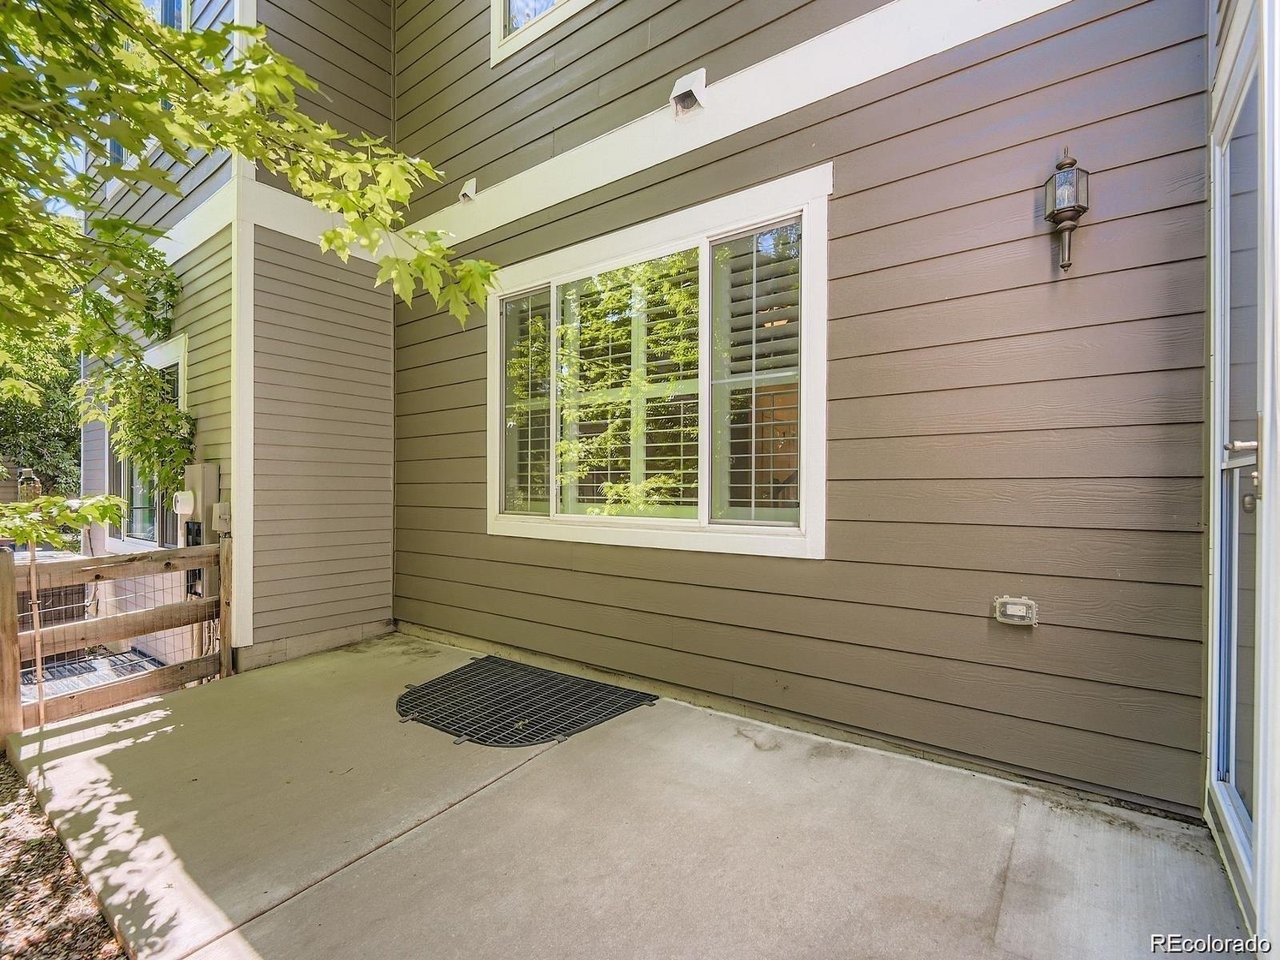
This is a great low maintenance townhome in a wonder location. The bright and airy open-concept main floor features a spacious living room with a cozy fireplace, a generous kitchen, and a dining area perfect for gatherings. Step outside to the fenced back patio, where you can relax under the shade of mature maple trees. Upstairs, you'll find two generously sized bedrooms, each with en suite bathrooms, including a luxurious five-piece bathroom in the primary suite. These bedrooms have so much extra space you could easily create a home office totally separate from the bedroom with a divider or a baby nursery. The second floor also offers versatile flex spaces, ideal for an office, cozy reading nook or workout area. The unfinished basement, equipped with egress windows, provides ample storage or the potential for additional living space. Set in a tranquil neighborhood, this home grants access to a playground, private pool and clubhouse, tennis courts, and direct pathways into multiple open spaces. Conveniently located near a variety of amenities and with easy highway access, this townhome is also situated in the highly regarded Cherry Creek School District and very close to Cherry Creek State Park.
Interior Details
1825
2
3.5
Has Heating:
Yes
Heating Type:
Forced Air With Air Conditioning
Has Cooling:
Yes
Cooling Type:
Central
Has Fuel:
Yes
Fuel Type:
Gas
Has Basement:
No
Basement Type:
Basement (unspecified)
Has Flooring:
No
Flooring Type:
Wood (unspecified)
Has Fireplace:
Yes
Fireplace Type:
N/A
Property Details
2614
No
No
Type:
Driveway
Location:
N/A
Status:
N/A
Number of Spaces:
0
No
No
No
No
Yes
No
No
Construction Details
Bi-level
Wood Siding
N/A
Gable/hip
Composition Shingle
Tax History
Year
Amount
Land
Improvement
Percent Change
Assessment
2019
$2,784
$8,280
$22,018
--%
$30,298
2019
$2,784
$8,223
$21,865
--%
$30,088
2017
$2,791
$6,480
$22,248
--%
$28,728
2017
$2,791
$6,480
$22,248
--%
$28,728
2016
$2,487
$3,980
$20,370
--%
$24,350
2014
$2,269
$3,980
$16,963
--%
$20,943
2013
$2,254
$3,980
$16,963
--%
$20,943
2011
$2,528
$0
$0
--%
$19,460

Average Home Price in 80111
Nearby Properties
Zip Code
Price
Bed
Bath
Sqft
Lot
Sold Date
$525,600
2 Beds
3.5 Baths
1,825 Sqft
2,614 Lot (sqft)
Sold 08/05/2026
$585,000
2 Beds
3.5 Baths
1,825 Sqft
2,614 Lot (sqft)
Sold 06/30/2026
$537,397
2 Beds
3.5 Baths
1,825 Sqft
3,049 Lot (sqft)
Sold 10/05/2026
$614,900
3 Beds
3.5 Baths
2,071 Sqft
3,049 Lot (sqft)
Sold 08/10/2026
$670,000
$670,000
3 Beds
3 Baths
2,061 Sqft
4,356 Lot (sqft)
Sold 10/06/2026






