Member Features
Find Real Estate Bargain!
Full foreclosure details
Home value, equity and ownership info
Find homes priced below market
Get full access with a FREE Account
Already a member?
$560,930
Listing Price3beds
1.75baths
1,612sqft
8,280sqft lot
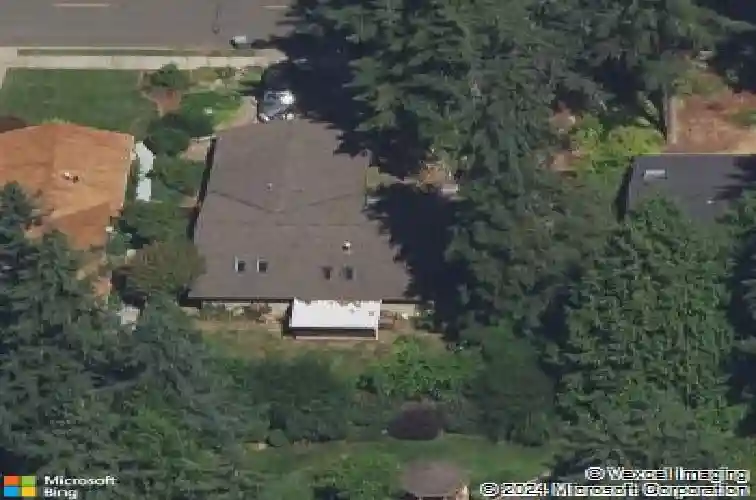
404 Factory Street Se, Orting, WA 98360
Member Features
Find Real Estate Bargain!
Full foreclosure details
Home value, equity and ownership info
Find homes priced below market
Get full access with a FREE Account
Already a member?
For Sale
Home type
Price / sqft
Year built
Home Details
Original farmhouse thoughtfully transformed to blend timeless character with modern functionality. Main-level primary bedroom offers convenient single-level living, a highly sought-after feature for todays buyers. This well-maintained 3-bedroom, 2.25-bath home includes a renovated interior with updated HVAC, plumbing, and electrical systems for improved efficiency and reliability. Detached shop with capacity for up to 4 vehicles includes 220V power, providing flexible space for storage, projects, or workspace use. Additional exterior features include 220V wiring ready for a future hot tub or outdoor kitchen, plus a hot and cold water spigot for added utility. Mountain views from the upper level and backyard enhance the overall setting. A unique combination of original farmhouse character, modern system updates, and versatile use spaces.
Interior Details
1612
3
1.75
Has Heating:
Yes
Heating Type:
Forced Air With Air Conditioning
Has Cooling:
Yes
Cooling Type:
Central
Has Fuel:
No
Fuel Type:
N/A
Has Basement:
No
Basement Type:
N/A
Has Flooring:
No
Flooring Type:
N/A
Has Fireplace:
Yes
Fireplace Type:
N/A
Property Details
8280
Yes
Yes
Type:
N/A
Location:
N/A
Status:
N/A
Number of Spaces:
N/A
No
No
No
No
No
No
No
Construction Details
Multi-level
Frame Siding
N/A
N/A
Composition Shingle
Tax History
Year
Amount
Land
Improvement
Percent Change
Assessment
2020
$3,127
$104,700
$151,100
--%
$255,800
2020
$3,127
$88,800
$140,600
--%
$229,400
2018
$2,843
$77,400
$138,700
--%
$216,100
2018
$2,843
$62,200
$126,300
--%
$188,500
2017
$2,467
$55,600
$107,300
--%
$162,900
2015
$2,282
$43,300
$92,900
--%
$136,200
2014
$2,030
$34,000
$79,300
--%
$113,300
2012
$2,081
$34,000
$78,600
--%
$112,600

Average Home Price in 98360
Nearby Properties
Zip Code
Price
Bed
Bath
Sqft
Lot
Sold Date
$499,913
$499,913
3 Beds
1.75 Baths
1,498 Sqft
11,850 Lot (sqft)
Sold 08/19/2026
$370,274
$370,274
2 Beds
1 Baths
1,668 Sqft
11,180 Lot (sqft)
Sold 06/25/2026
$480,359
$480,359
4 Beds
2 Baths
1,668 Sqft
13,500 Lot (sqft)
Sold 06/11/2026
$462,177
$462,177
2 Beds
1 Baths
1,472 Sqft
6,000 Lot (sqft)
Sold 05/27/2026
$559,950
$559,950
3 Beds
2 Baths
1,762 Sqft
15,400 Lot (sqft)
Sold 07/10/2025
$400,000
$400,000
3 Beds
2 Baths
1,848 Sqft
13,500 Lot (sqft)
Sold 10/12/2026
$527,485
$527,485
3 Beds
1 Baths
1,374 Sqft
10,800 Lot (sqft)
Sold 10/26/2026
$599,000
$599,000
4 Beds
3 Baths
1,528 Sqft
9,131 Lot (sqft)
Sold 09/29/2026
$449,950
$449,950
3 Beds
1 Baths
1,488 Sqft
11,990 Lot (sqft)
Sold 09/29/2026
Calculators
Mortgage
Mortgage Calculator
Details for 404 FACTORY ST SE
Property Debt
Foreclosure Contact Details
Similar Homes Nearby


Guides for Factory St
Tacoma’s real estate market shows a notable growth trend from late 2023 to mid-2024, with property values, sale prices and value per sqft all rising. The market is active and competitive, favoring sellers but posing a challenge for buyers. #RealEstateMarket #Tacoma