
Member Features
Find Real Estate Bargain!
Full foreclosure details
Home value, equity and ownership info
Find homes priced below market
Get full access with a FREE Account
Already a member?
$489,000
Listing Price4beds
3baths
2,052sqft
704,365sqft lot
716 Sw Explorer Gln, Fort White, FL 32038
Member Features
Find Real Estate Bargain!
Full foreclosure details
Home value, equity and ownership info
Find homes priced below market
Get full access with a FREE Account
Already a member?
For Sale
Off Market
Home type
Price / sqft
Year built
Home Details
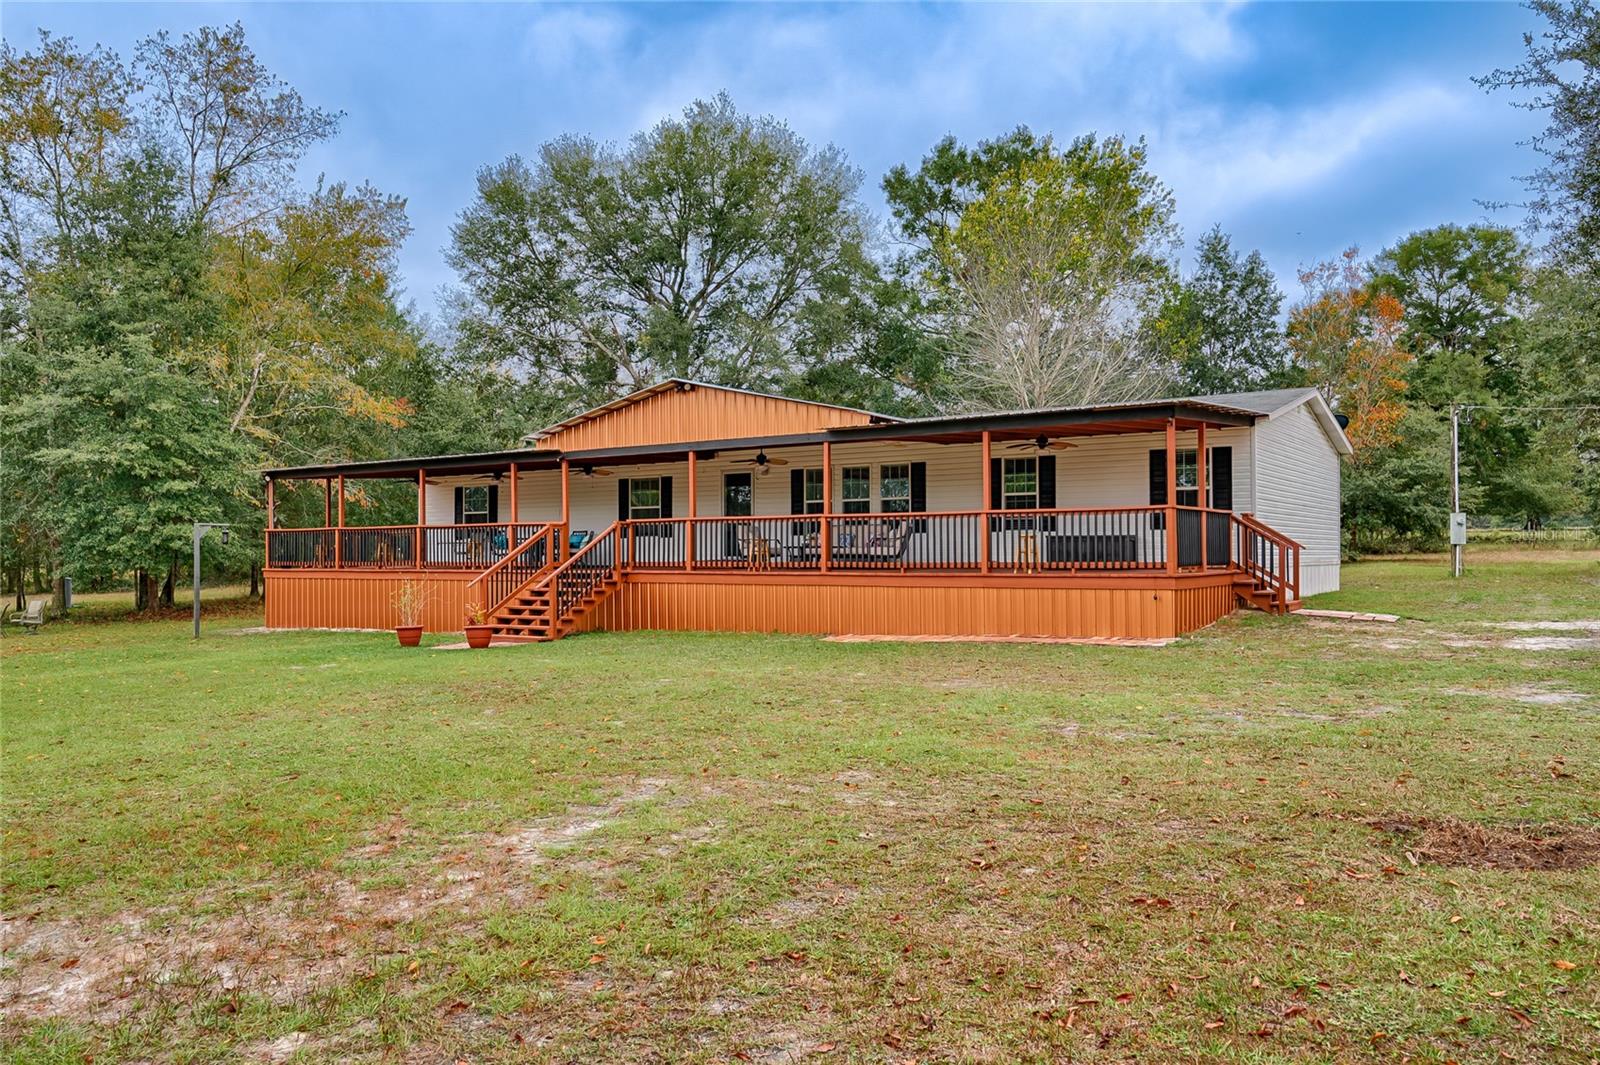
Welcome to your private sanctuary in the heart of North Florida! Nestled on a sprawling, fully fenced 16+ acres of land, this charming property offers the perfect blend of nature and tranquility. Boasting 4 bedrooms and 3 bathrooms, this spacious residence is perfect if you're seeking both space and comfort. As you step inside, you'll be greeted by not one, but two inviting living rooms, providing ample room for relaxation and entertainment. The master bedroom features a walk-in closet and a garden tub in the master bathroom. The expansive 80' x 16' front porch beckons you to unwind and enjoy the beauty of the surrounding landscape. With ceiling fans overhead, this outdoor space is ideal for enjoying the delightful Florida evenings in comfort. The property itself is a nature lover's dream, with a partially cleared landscape adorned with scattered oak trees that provide the ultimate privacy. Bring your horses, cattle, or other livestock, as this expansive land offers plenty of room for your four-legged friends.Conveniently located, this home is just a short drive away from both Lake City and Gainesville, offering easy access to shopping, dining, and entertainment. Enjoy the peaceful seclusion of Fort White while still being within reach of the amenities these cities have to offer. In addition to the natural beauty of the property, you'll find nearby attractions such as rivers, springs, parks and recreational areas. Whether you're an outdoor e
Interior Details
2052
4
3
Has Heating:
Yes
Heating Type:
Central
Has Cooling:
Yes
Cooling Type:
Central
Has Fuel:
No
Fuel Type:
N/A
Has Basement:
No
Basement Type:
N/A
Has Flooring:
No
Flooring Type:
Wood (unspecified)
Has Fireplace:
Yes
Fireplace Type:
N/A
Property Details
704365
Yes
Yes
Type:
N/A
Location:
N/A
Status:
N/A
Number of Spaces:
N/A
No
No
No
No
Yes
No
No
Construction Details
Conventional
Aluminum/vinyl
N/A
Gable/hip
Composition Shingle
Tax History
Year
Amount
Land
Improvement
Percent Change
Assessment
2020
$874
$0
$0
--%
$80,763
2019
$1,077
$0
$0
--%
$78,947
2018
$1,069
$0
$0
--%
$77,475
2017
$1,050
$0
$0
--%
$75,881
2016
$2,360
$55,003
$64,639
--%
$119,642
2014
$904
$0
$0
--%
$51,459
2013
$1,002
$0
$0
--%
$57,177
2012
$984
$0
$0
--%
$54,424

Average Home Price in 32038
Nearby Properties
Zip Code
Price
Bed
Bath
Sqft
Lot
Sold Date
$489,000
4 Beds
3 Baths
2,052 Sqft
704,365 Lot (sqft)
Sold 10/06/2026
$--
4 Beds
2 Baths
2,052 Sqft
436,471 Lot (sqft)
Sold 10/06/2026





