Member Features
Find Real Estate Bargain!
Full foreclosure details
Home value, equity and ownership info
Find homes priced below market
Get full access with a FREE Account
Already a member?
$270,000
Listing Price3beds
2baths
2,856sqft
32,980sqft lot
6969 Exline Rd, Jacksonville, FL 32222
Member Features
Find Real Estate Bargain!
Full foreclosure details
Home value, equity and ownership info
Find homes priced below market
Get full access with a FREE Account
Already a member?
For Sale
Off Market
Home type
Price / sqft
Year built
Home Details
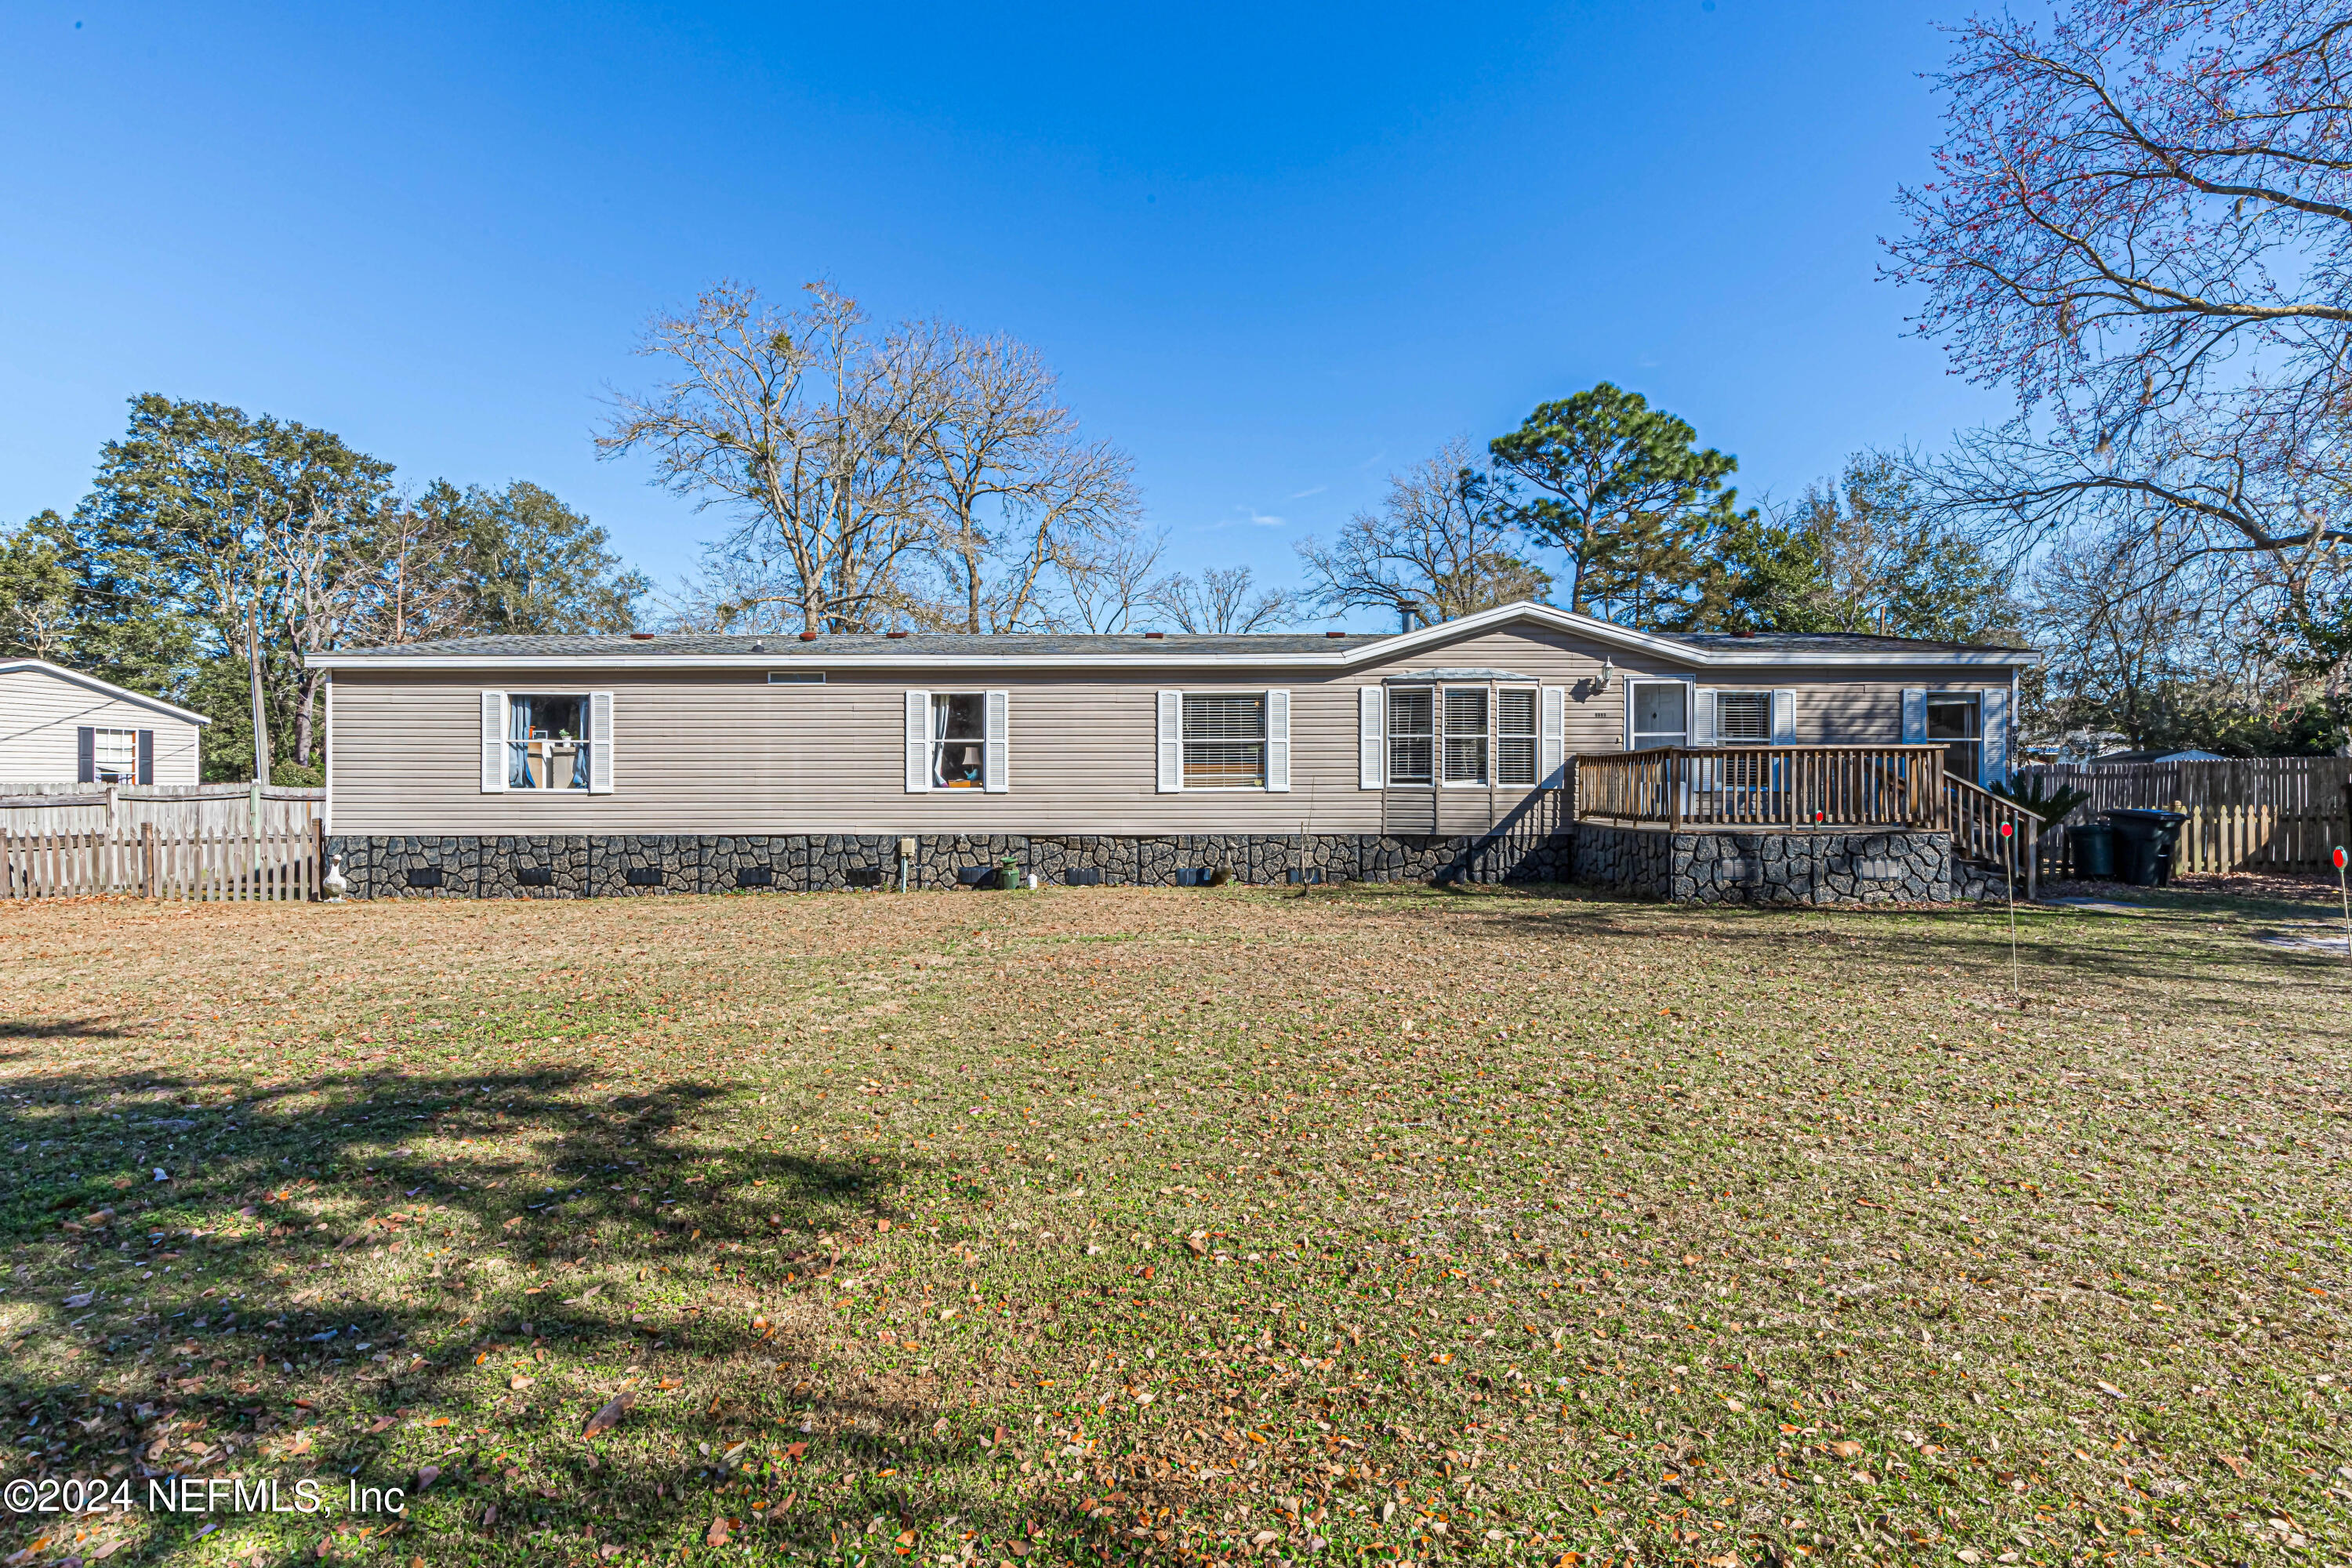
Welcome to 6969 Exline Road, an extraordinary residence set on a sprawling .76-acre lot in the picturesque landscape of Jacksonville, FL. This property is a true gem, offering not just a home but an immersive living experience with a distinctive 2-for-1 special - a main residence accompanied by an income-generating rental unit. Approaching the property, a sense of serenity envelops you, enhanced by the inviting front deck that beckons you to unwind. Step inside the living room, where a charming fireplace adds character and warmth, creating a focal point for cozy gatherings and creating lasting memories. The dining room is a versatile space, featuring a large built-in desk area with shelves and cabinets. This thoughtful addition provides an ideal spot for a home office, study nook, or a creative space for various activities. Moving to the kitchen complete with an abundance of cabinets and counter space, a practical breakfast bar area, and a central island - a perfect hub for culinary exploration and entertaining guests. The primary bedroom is a sanctuary within itself, boasting a French door entry and a generously sized walk-in closet. The attached primary bathroom is a retreat, complete with a garden tub, double vanity, and a standalone shower, offering a perfect blend of functionality and indulgence. Discover a bonus room adjacent to the kitchen, providing versatility for various uses. Beyond, a back door leads to a screened-in deck, offering a vantage point to appreciate th
Interior Details
2856
3
2
Has Heating:
Yes
Heating Type:
Forced Air With Air Conditioning
Has Cooling:
Yes
Cooling Type:
Package
Has Fuel:
Yes
Fuel Type:
Electric
Has Basement:
No
Basement Type:
N/A
Has Flooring:
No
Flooring Type:
Vinyl/resilient
Has Fireplace:
Yes
Fireplace Type:
N/A
Property Details
32980
No
No
Type:
N/A
Location:
N/A
Status:
N/A
Number of Spaces:
N/A
No
No
No
No
Yes
No
No
Construction Details
Mobile Home
Aluminum/vinyl
N/A
Gable/hip
Asphalt
Tax History
Year
Amount
Land
Improvement
Percent Change
Assessment
2020
$2,219
$0
$0
--%
$105,220
2019
$2,109
$29,722
$65,933
--%
$95,655
2018
$2,069
$29,722
$63,811
--%
$93,533
2017
$1,927
$22,810
$60,913
--%
$83,723
2016
$1,250
$20,736
$56,223
--%
$76,959
2014
$1,363
$0
$0
--%
$87,031
2013
$1,414
$0
$0
--%
$91,154
2012
$1,437
$0
$0
--%
$97,024

Average Home Price in 32222
Nearby Properties
Zip Code
Price
Bed
Bath
Sqft
Lot
Sold Date
$270,000
3 Beds
2 Baths
2,856 Sqft
32,980 Lot (sqft)
Sold 10/12/2026