Member Features
Find Real Estate Bargain!
Full foreclosure details
Home value, equity and ownership info
Find homes priced below market
Get full access with a FREE Account
Already a member?
$632,000
Listing Price4beds
4baths
4,200sqft
47,916sqft lot
1225 Ewing Ives Dr, Dacula, GA 30019
Member Features
Find Real Estate Bargain!
Full foreclosure details
Home value, equity and ownership info
Find homes priced below market
Get full access with a FREE Account
Already a member?
For Sale
Off Market
Home type
Price / sqft
Year built
Home Details

Set on 1.1 private acres, this four-sided brick ranch offers a great blend of space, updates, and versatility, complete with a partially finished basement. Inside, youll find hardwood flooring leading through the main living areas, including a formal dining space, a comfortable living room, and a light-filled sunroom that brings the outdoors in.nThe kitchen is designed for both everyday living and gathering, featuring a mix of granite and quartz surfaces, stainless steel KitchenAid appliances, a large center island, and an open view into the family room with a stacked stone fireplace and built-in cabinetry. A second sunroom just off this space adds even more natural light and flexibility.nThe layout includes two spacious secondary bedrooms with separate vanity areas and a shared bath, along with a conveniently located laundry room tucked away from the main living spaces. Recent improvements such as new HVAC, updated flooring, and fresh paint make this home move-in ready, and a central vacuum system adds extra convenience.nDownstairs, the partially finished basement expands your options with three finished rooms and a full bathroom-perfect for work, hobbies, or guests. The fenced backyard is wide open and ready for your vision, offering plenty of room to create an outdoor setup that fits your lifestyle.
Interior Details
4200
4
4
Has Heating:
Yes
Heating Type:
Forced Air With Air Conditioning
Has Cooling:
Yes
Cooling Type:
Central
Has Fuel:
Yes
Fuel Type:
Gas
Has Basement:
No
Basement Type:
Partial
Has Flooring:
No
Flooring Type:
N/A
Has Fireplace:
Yes
Fireplace Type:
N/A
Property Details
47916
Yes
Yes
Type:
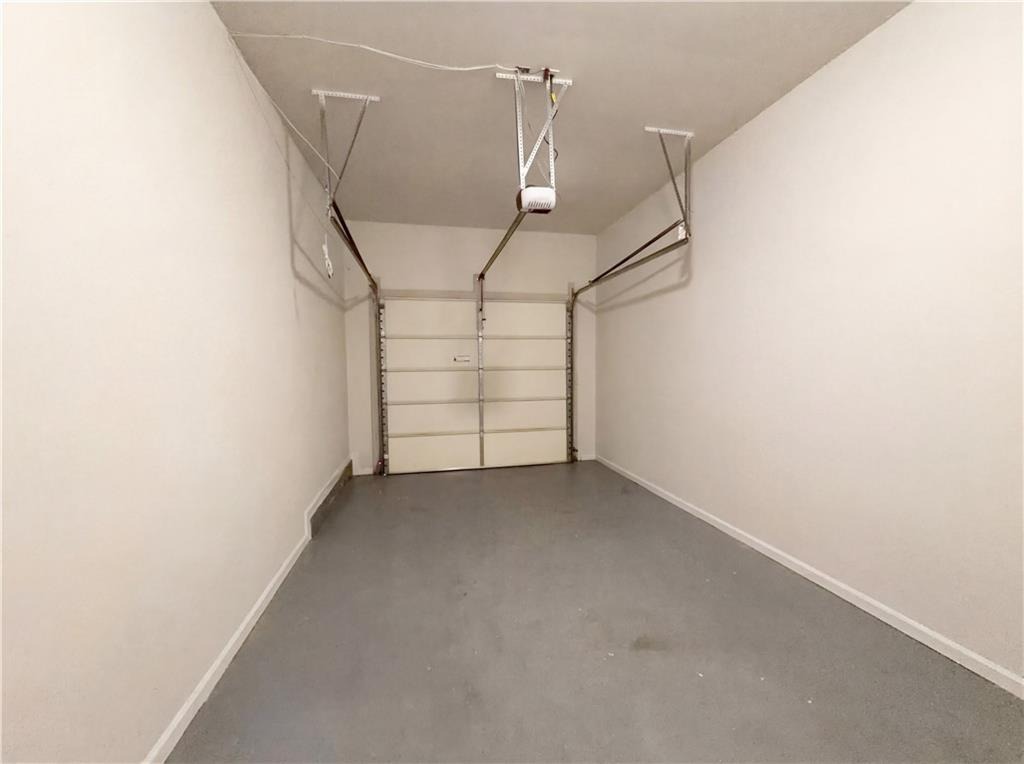
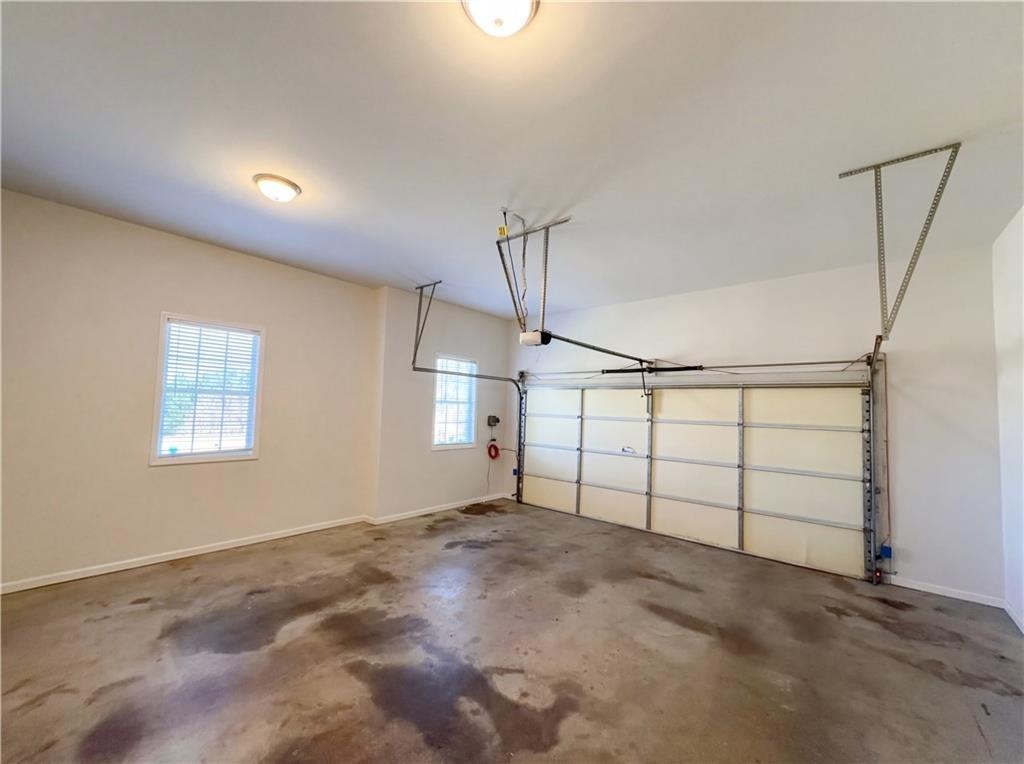
Garage, Attached
Location:
N/A
Status:
N/A
Number of Spaces:
3
No
No
No
No
Yes
No
No
Construction Details
Conventional
Brick
N/A
Gable/hip
Composition Shingle
Tax History
Year
Amount
Land
Improvement
Percent Change
Assessment
2020
$6,996
$41,800
$146,680
--%
$188,480
2019
$6,746
$41,800
$146,680
--%
$188,480
2017
$5,193
$41,800
$146,680
--%
$188,480
2017
$5,193
$23,840
$112,160
--%
$136,000
2016
$4,528
$9,680
$114,680
--%
$124,360
2014
$3,973
$12,880
$94,040
--%
$106,920
2013
$3,723
$8,880
$91,080
--%
$99,960
2012
$3,686
$12,480
$92,200
--%
$104,680

Average Home Price in 30019
Nearby Properties
Zip Code
Price
Bed
Bath
Sqft
Lot
Sold Date
$548,000
6 Beds
3.5 Baths
4,135 Sqft
20,821 Lot (sqft)
Sold 09/29/2026
$485,000
5 Beds
3 Baths
4,102 Sqft
16,346 Lot (sqft)
Sold 09/29/2026
$632,000
$632,000
4 Beds
4 Baths
4,200 Sqft
47,916 Lot (sqft)
Sold 09/29/2026