Member Features
Find Real Estate Bargain!
Full foreclosure details
Home value, equity and ownership info
Find homes priced below market
Get full access with a FREE Account
Already a member?
$260,000
Listing Price4beds
2.5baths
1,690sqft
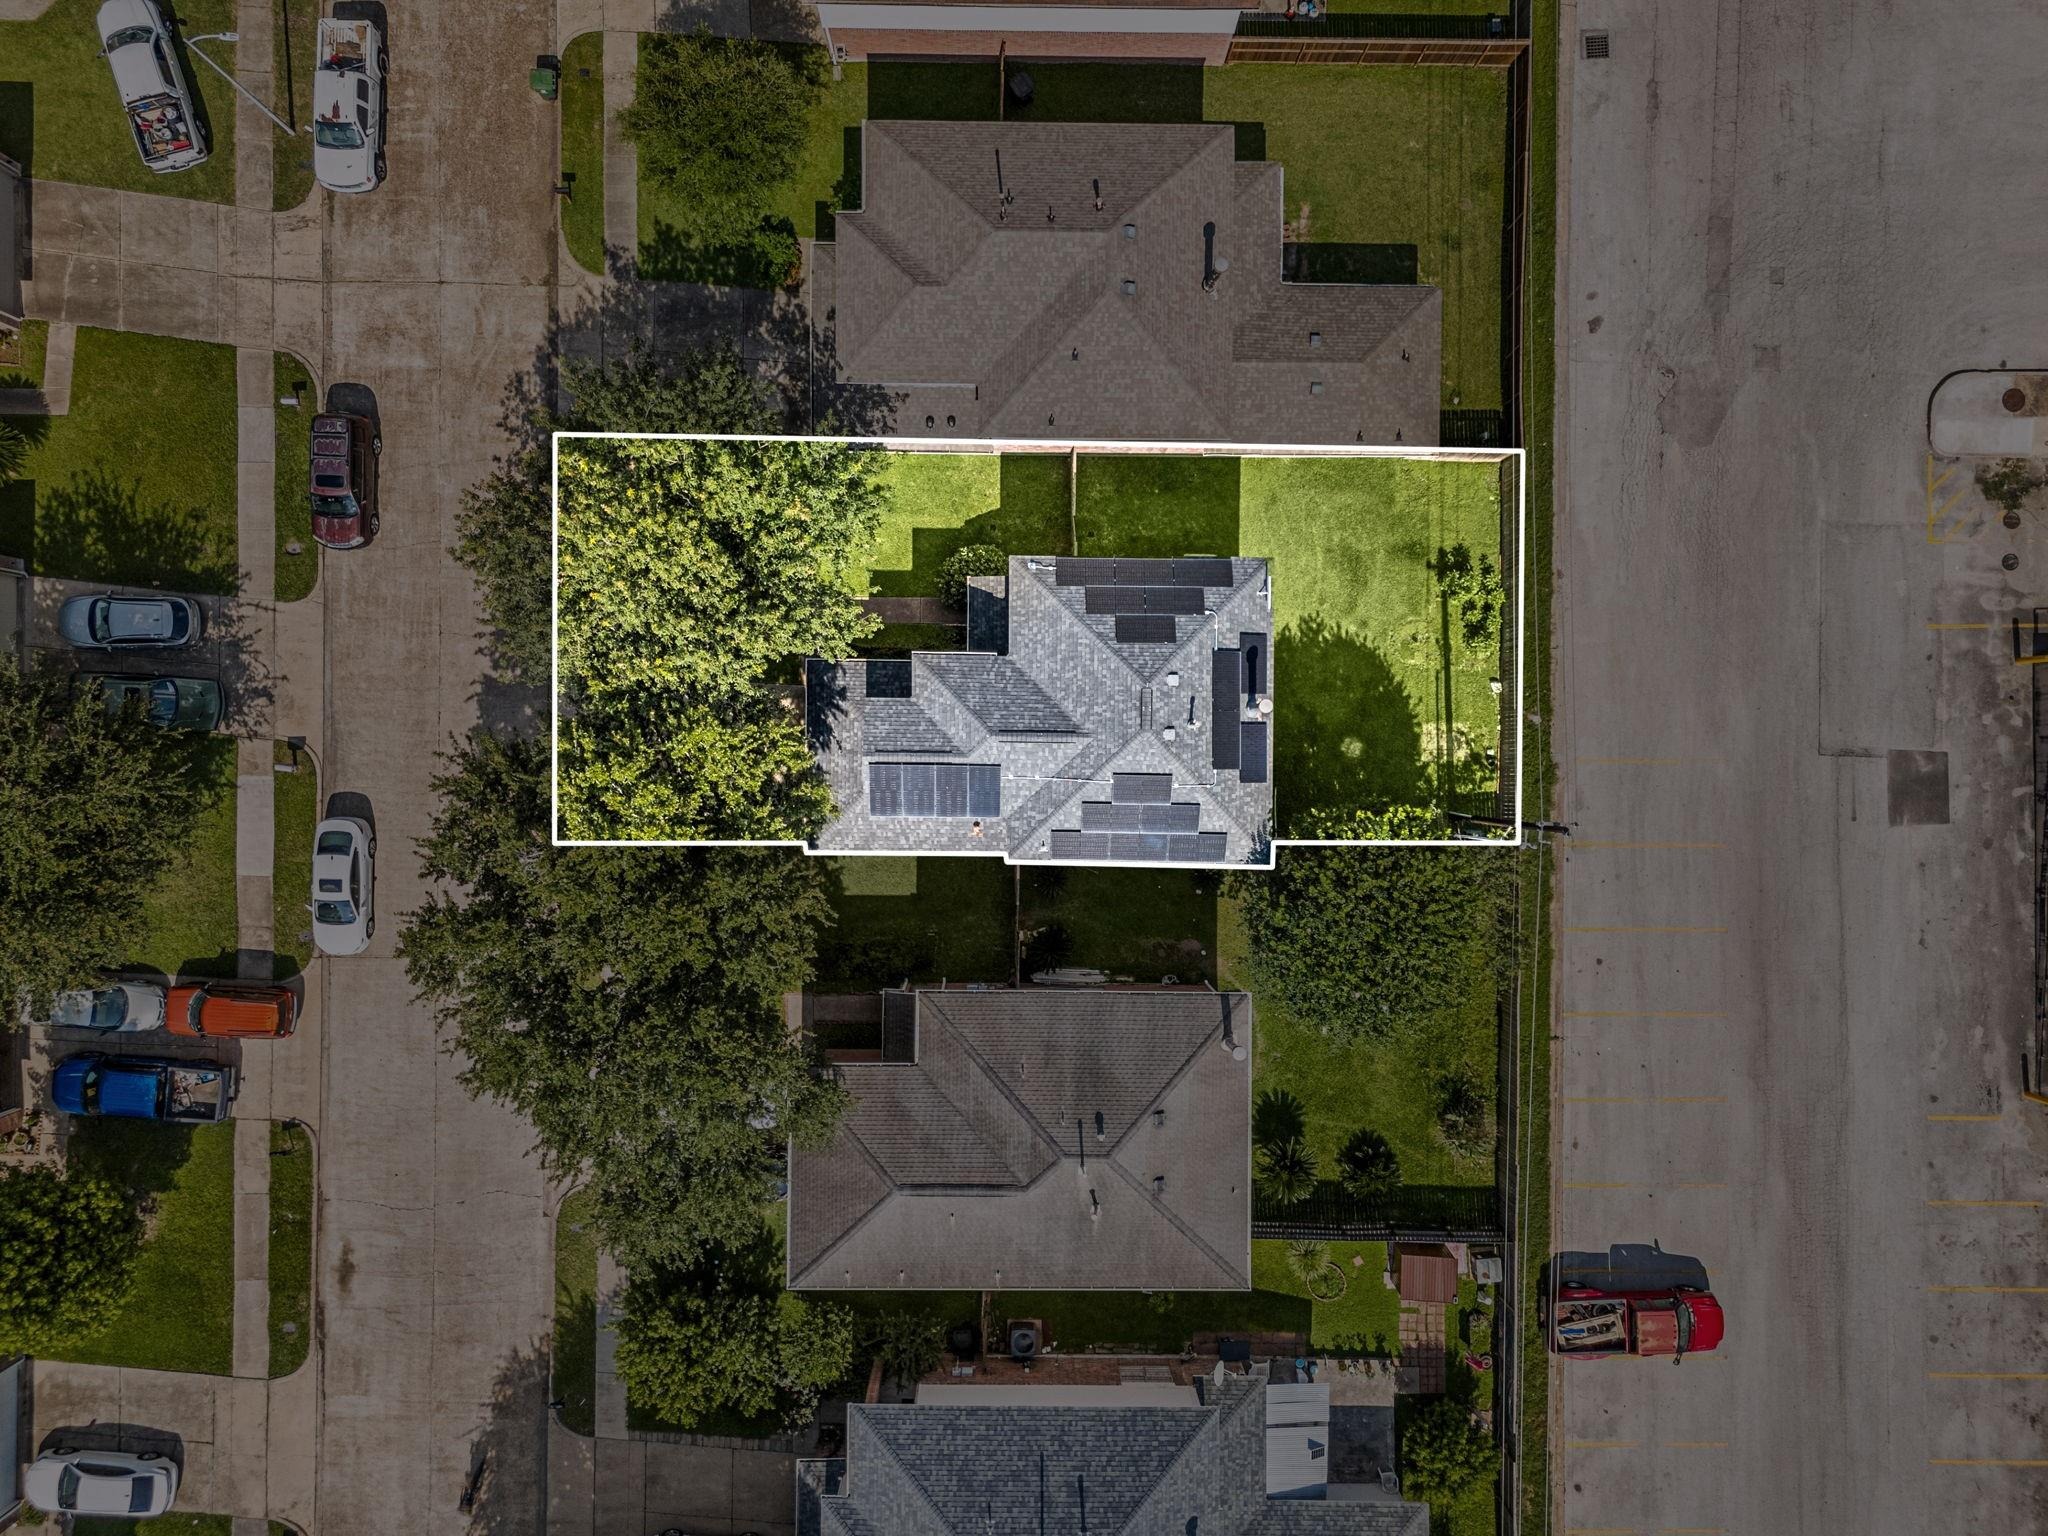
4,500sqft lot
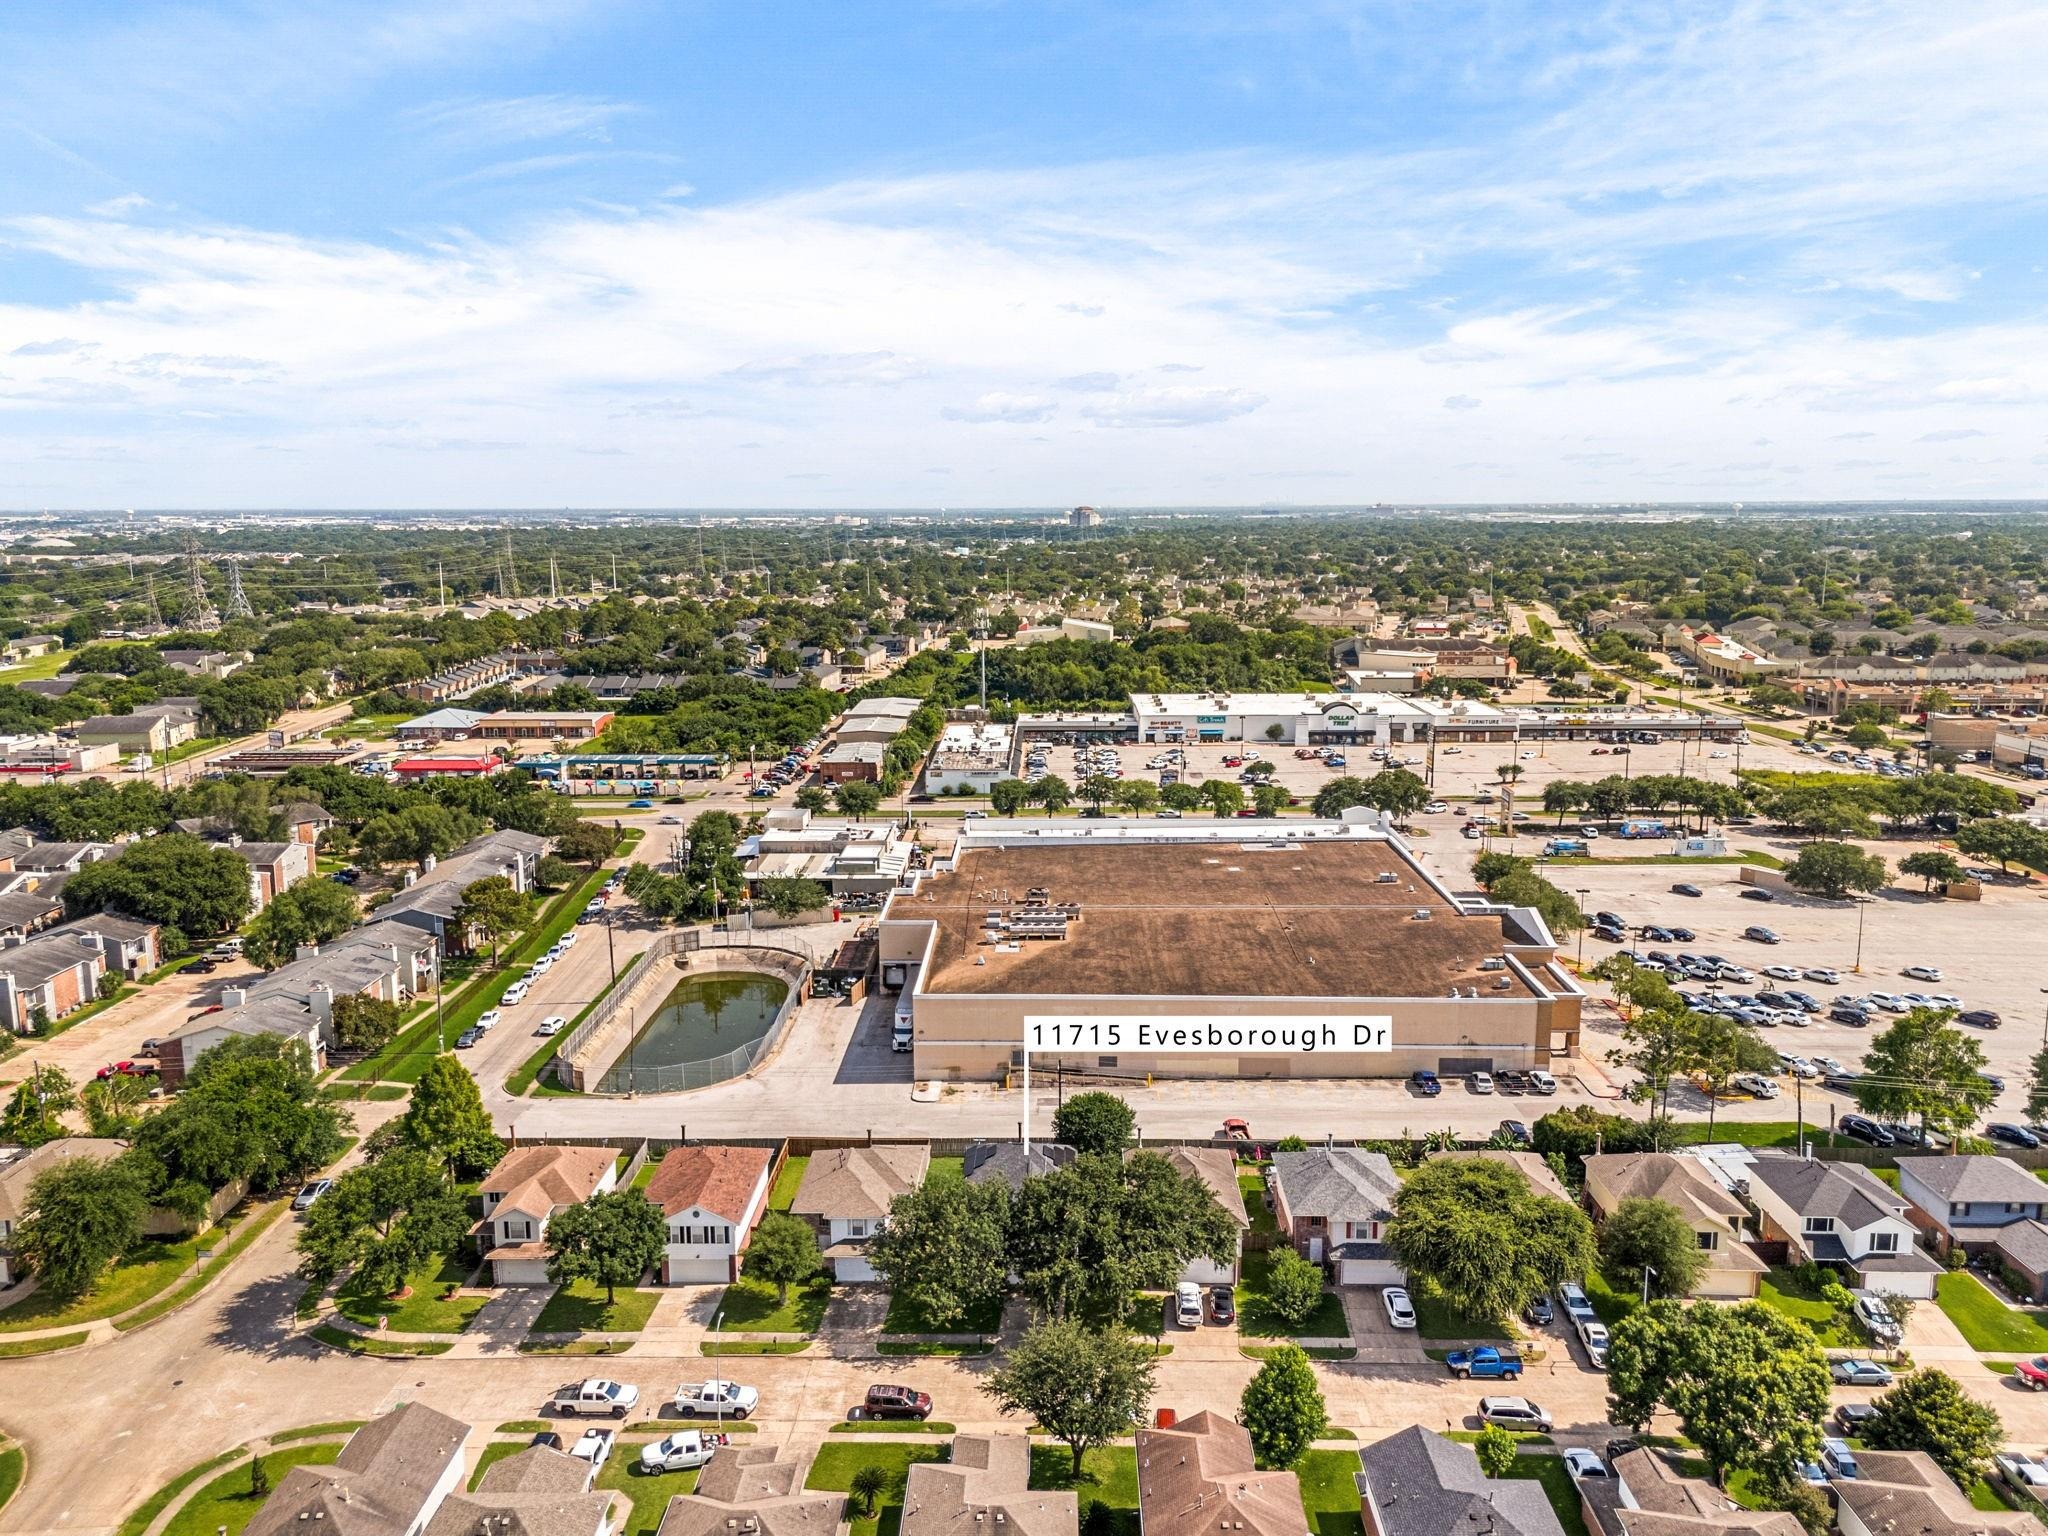
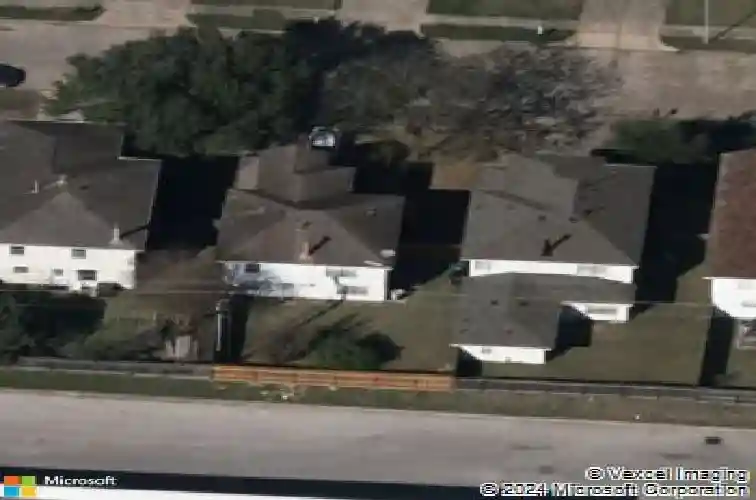
11715 Evesborough Dr, Houston, TX 77099
Member Features
Find Real Estate Bargain!
Full foreclosure details
Home value, equity and ownership info
Find homes priced below market
Get full access with a FREE Account
Already a member?
For Sale
Off Market
Home type
Price / sqft
Year built
Home Details
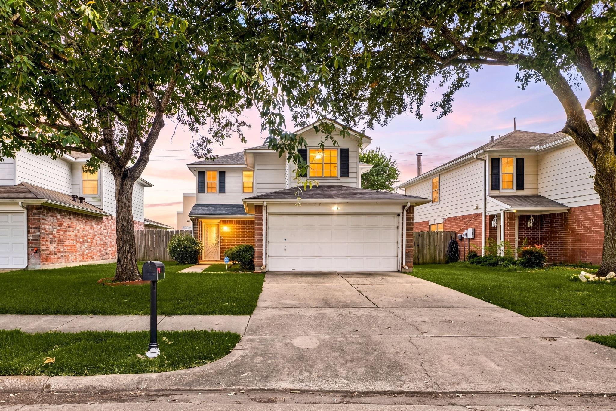
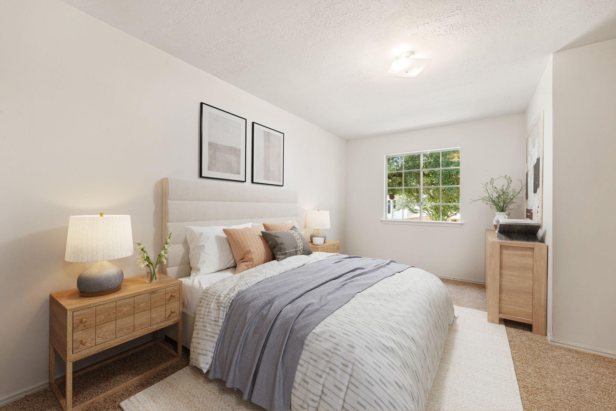
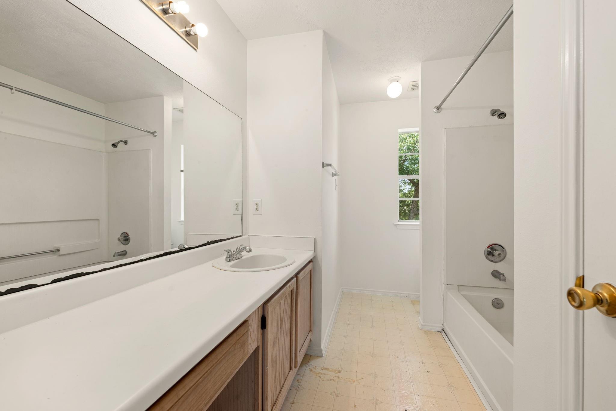
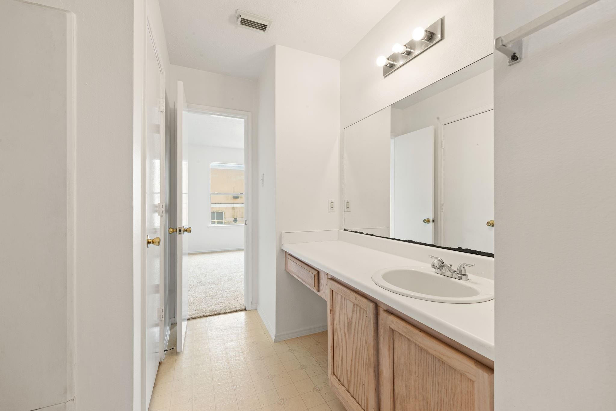
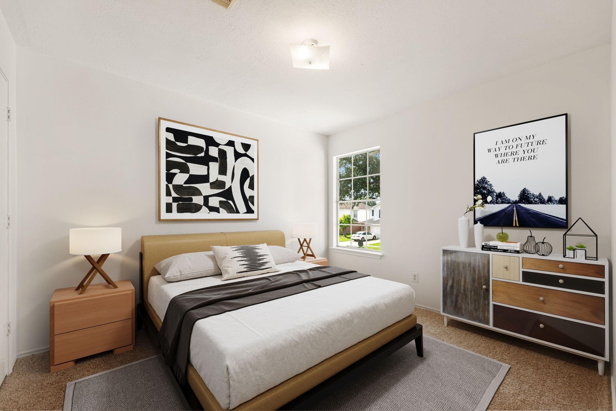
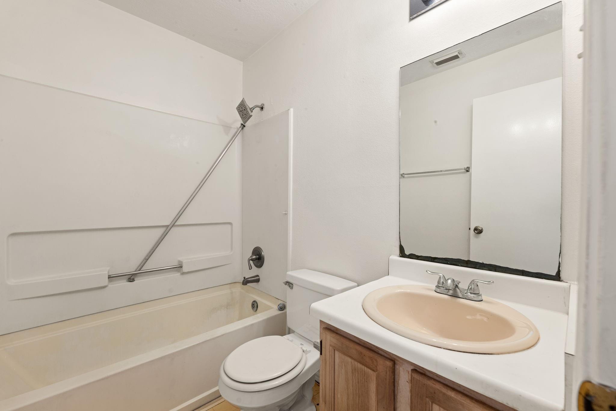
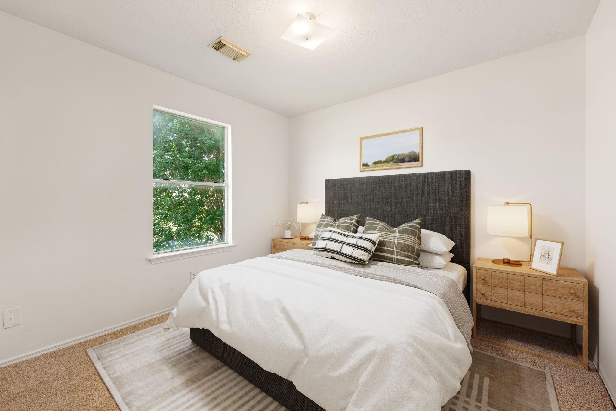
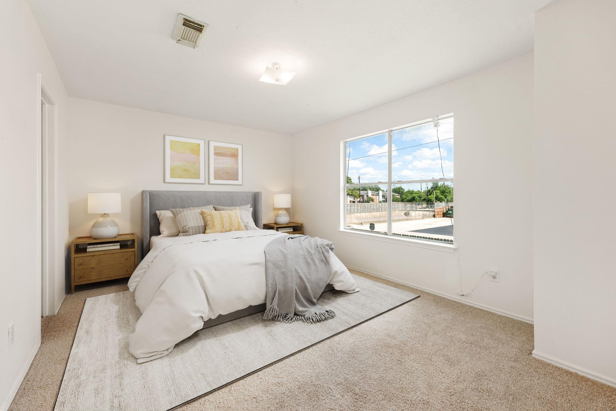
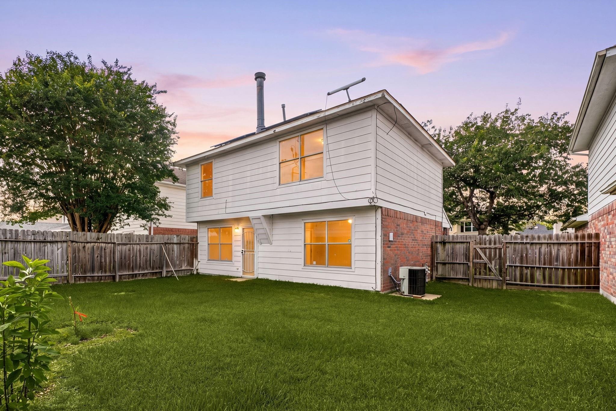
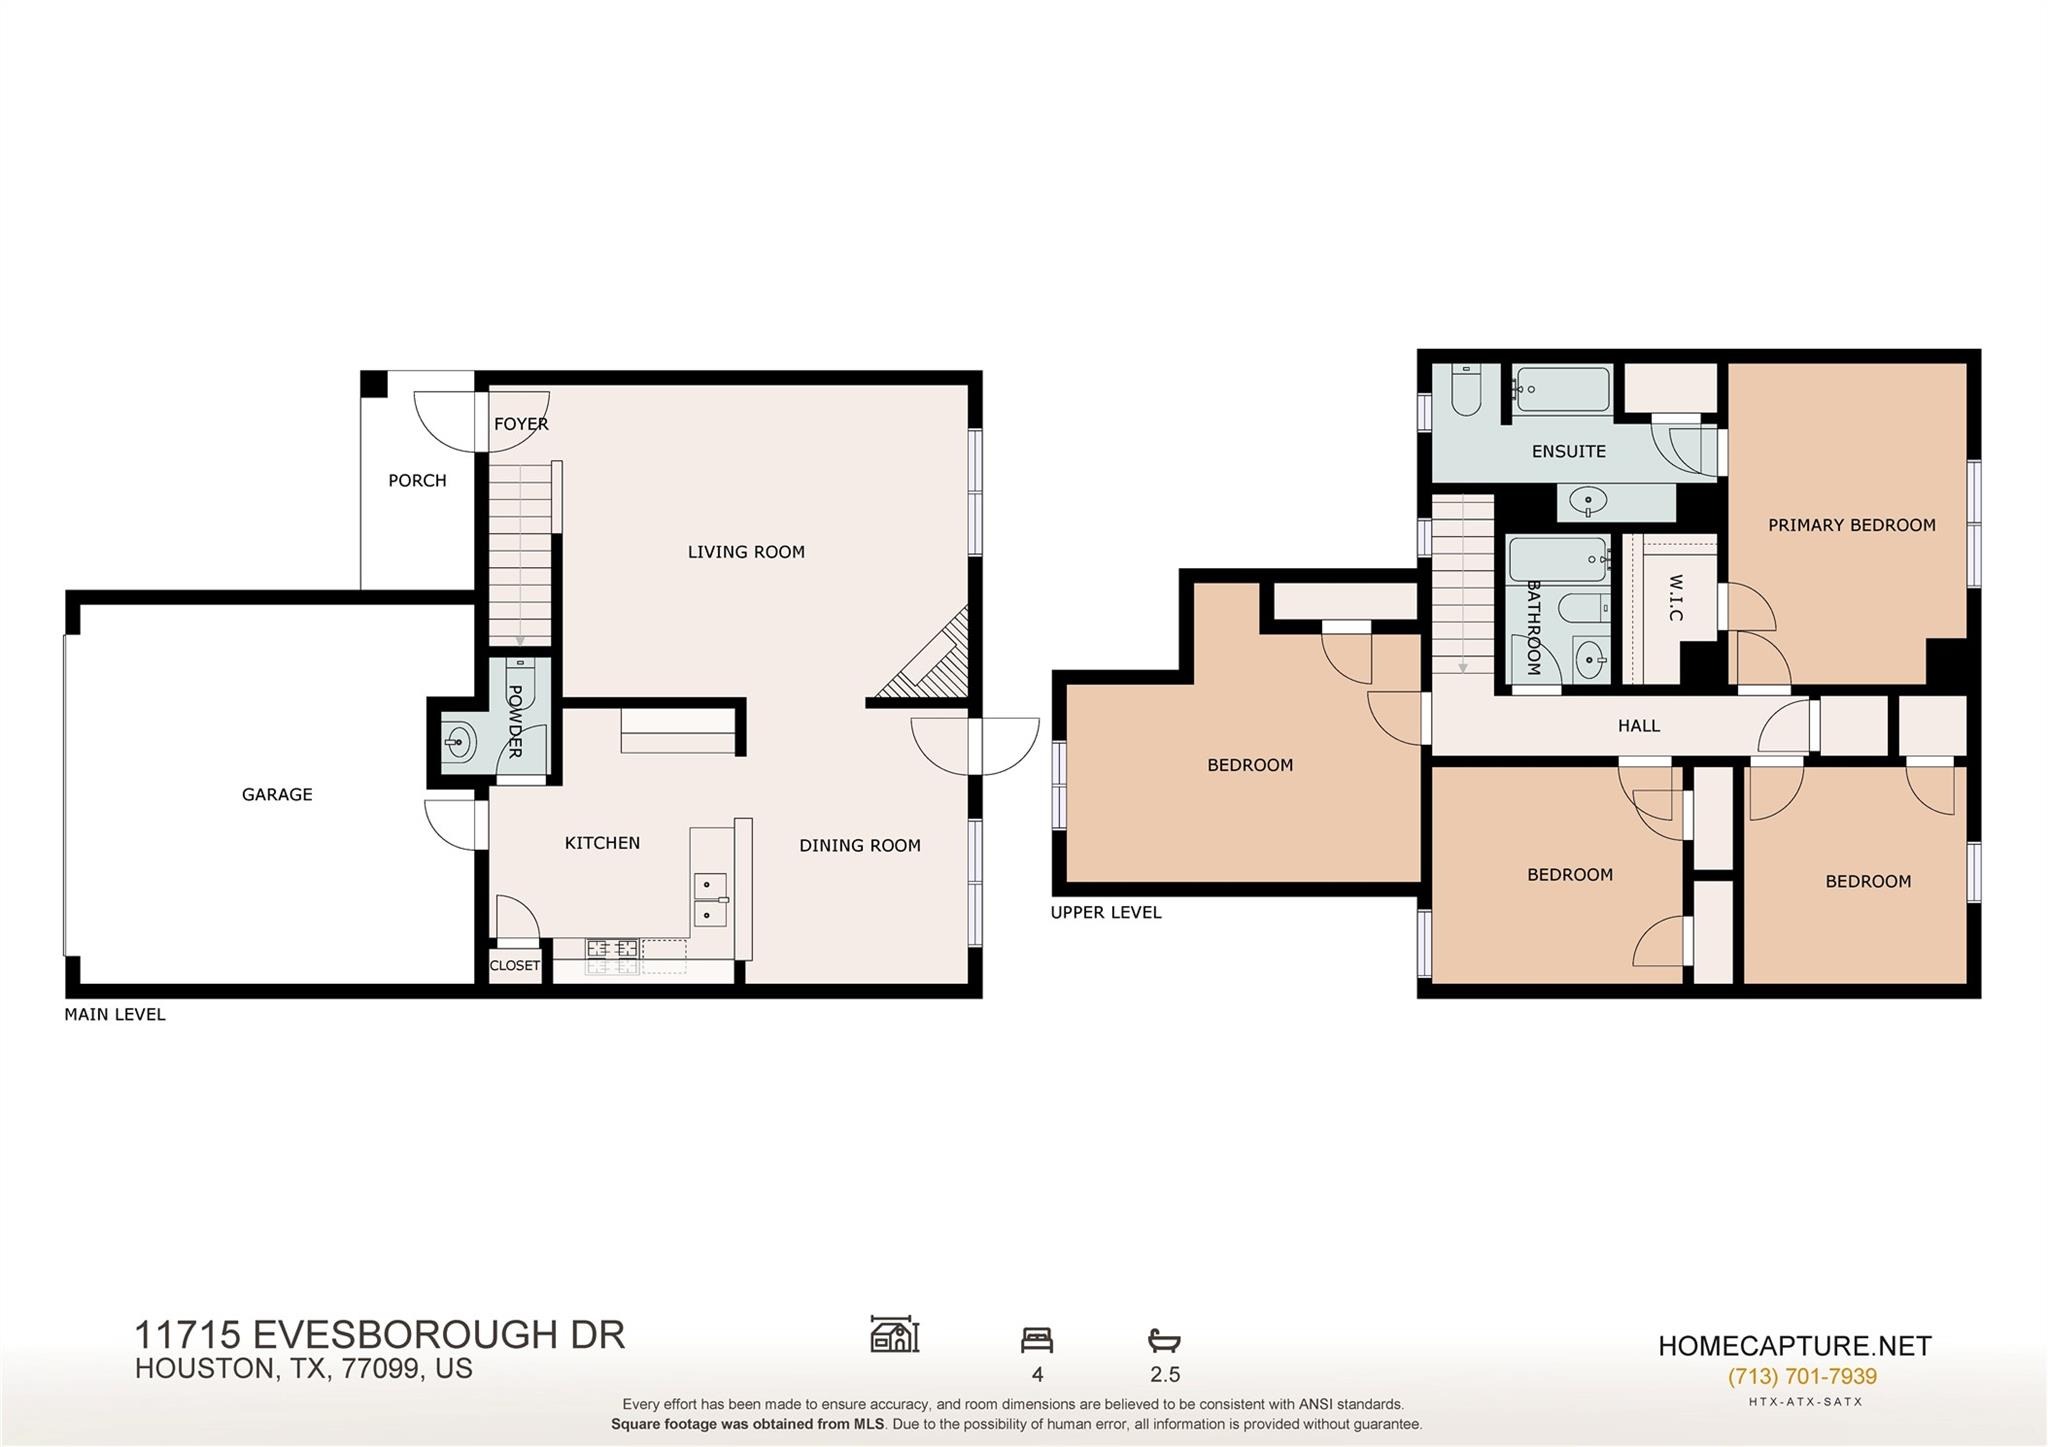
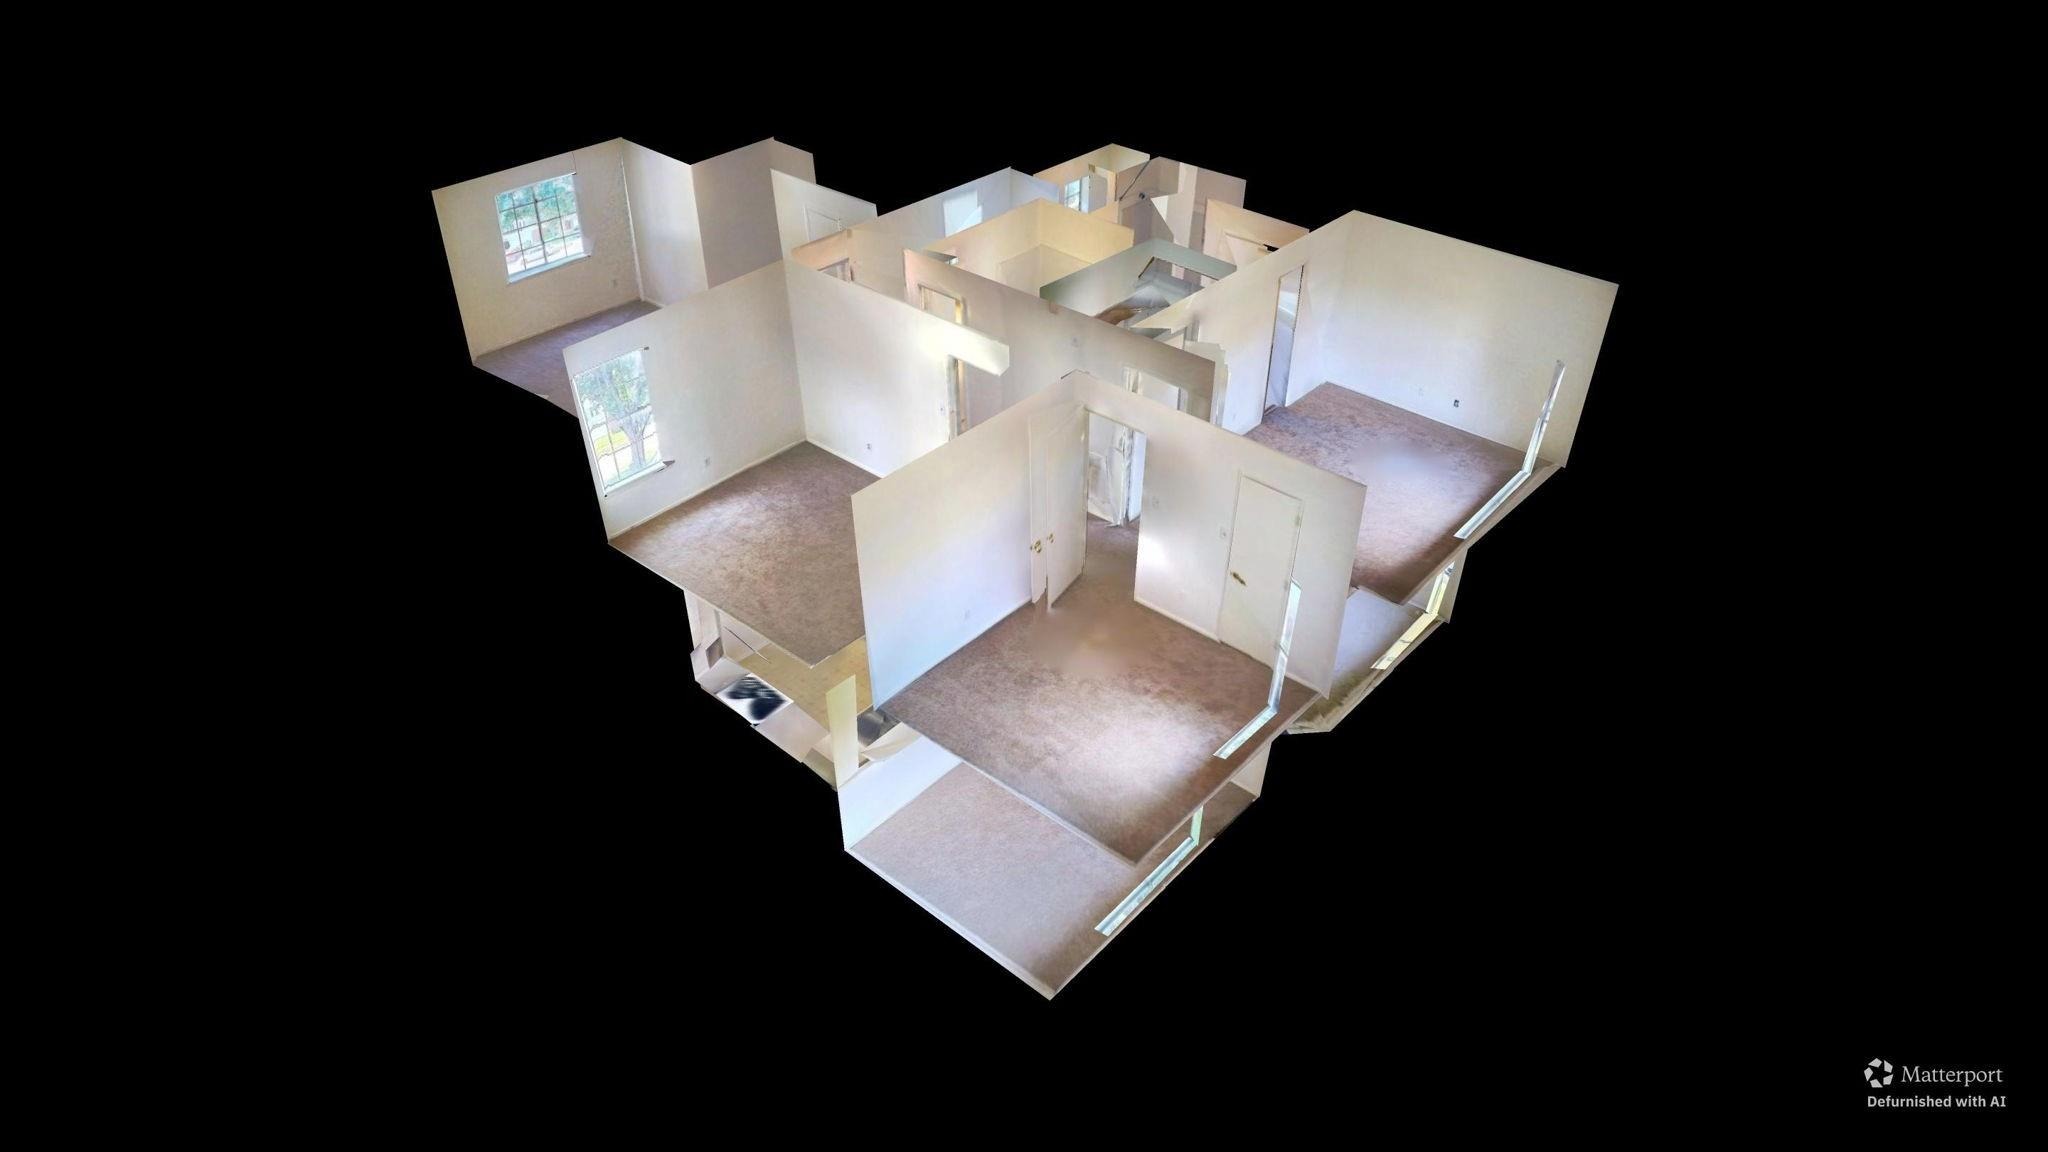
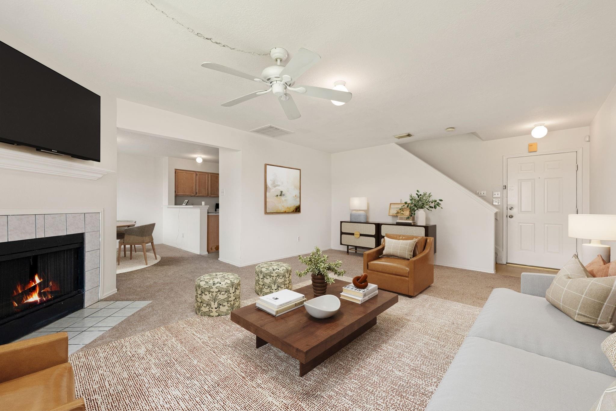
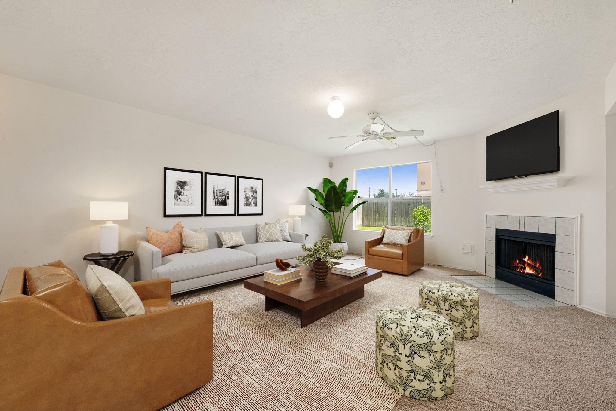
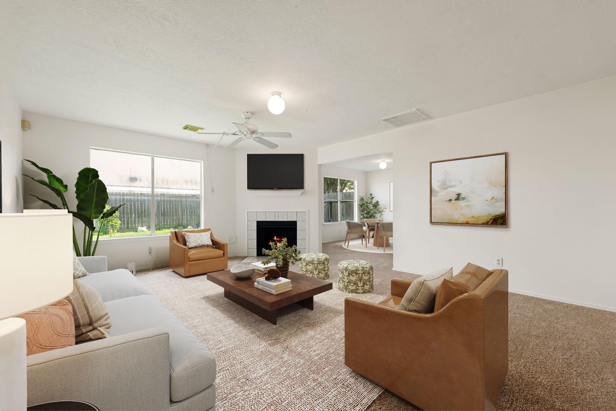
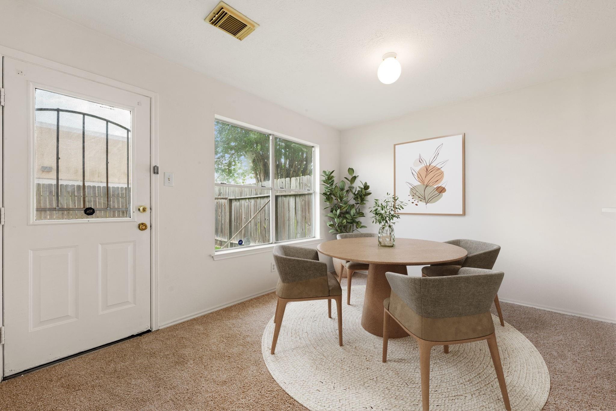
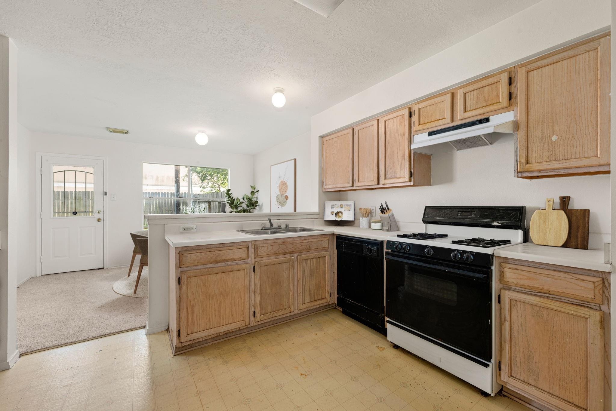
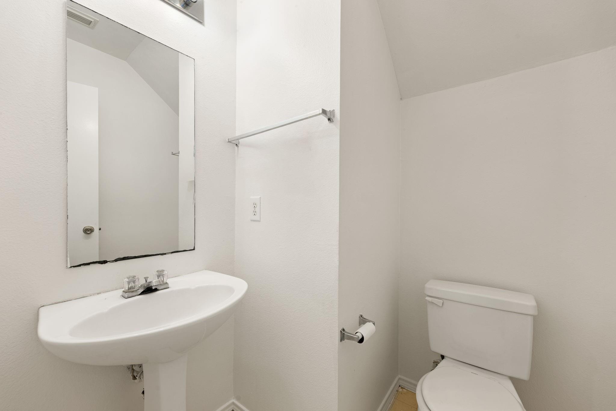
Welcome home to 11715 Evesborough Dr in the established Kirkwood Country community, zoned to Alief ISD! This two-story home offers 4 bedrooms, 2.5 baths, and a 2-car garage with a layout built for easy living and entertaining. Step through the covered porch into a bright foyer that opens to a spacious living room. The open-concept main level flows into the kitchen and dining area, featuring a center island and ample cabinetry, perfect for gathering. A convenient powder room completes the first floor. Upstairs, the private primary suite includes an en-suite bath and walk-in closet, while three additional bedrooms and a full bath offer room for family, guests, or a home office. Ideally located near shopping, dining, and major commuter routes, this home has so much to offer. Schedule your private showing today!
Interior Details
1690
4
2.5
Has Heating:
Yes
Heating Type:
Central
Has Cooling:
Yes
Cooling Type:
Central
Has Fuel:
Yes
Fuel Type:
Gas
Has Basement:
No
Basement Type:
N/A
Has Flooring:
No
Flooring Type:
N/A
Has Fireplace:
Yes
Fireplace Type:
N/A
Property Details
4500
Yes
Yes
Type:
N/A
Location:
N/A
Status:
N/A
Number of Spaces:
N/A
No
No
No
No
Yes
No
No
Construction Details
Traditional/old
Brick
N/A
N/A
N/A
Tax History
Year
Amount
Land
Improvement
Percent Change
Assessment
2020
$4,058
$22,500
$141,734
--%
$164,234
2019
$3,830
$0
$0
--%
$151,467
2018
$3,791
$0
$0
--%
$137,698
2017
$3,442
$0
$0
--%
$125,180
2016
$3,103
$0
$0
--%
$113,800
2015
$2,812
$18,000
$76,050
--%
$94,050
2013
$2,417
$18,000
$69,502
--%
$87,502
2012
$2,514
$0
$0
--%
$89,725

Average Home Price in 77099