
Member Features
Find Real Estate Bargain!
Full foreclosure details
Home value, equity and ownership info
Find homes priced below market
Get full access with a FREE Account
Already a member?
$655,000
Listing Price3beds
2baths
2,180sqft
11,761sqft lot
684 Evers Loop, Myrtle Beach, SC 29575
Member Features
Find Real Estate Bargain!
Full foreclosure details
Home value, equity and ownership info
Find homes priced below market
Get full access with a FREE Account
Already a member?
For Sale
Off Market
Home type
Price / sqft
Year built
Home Details
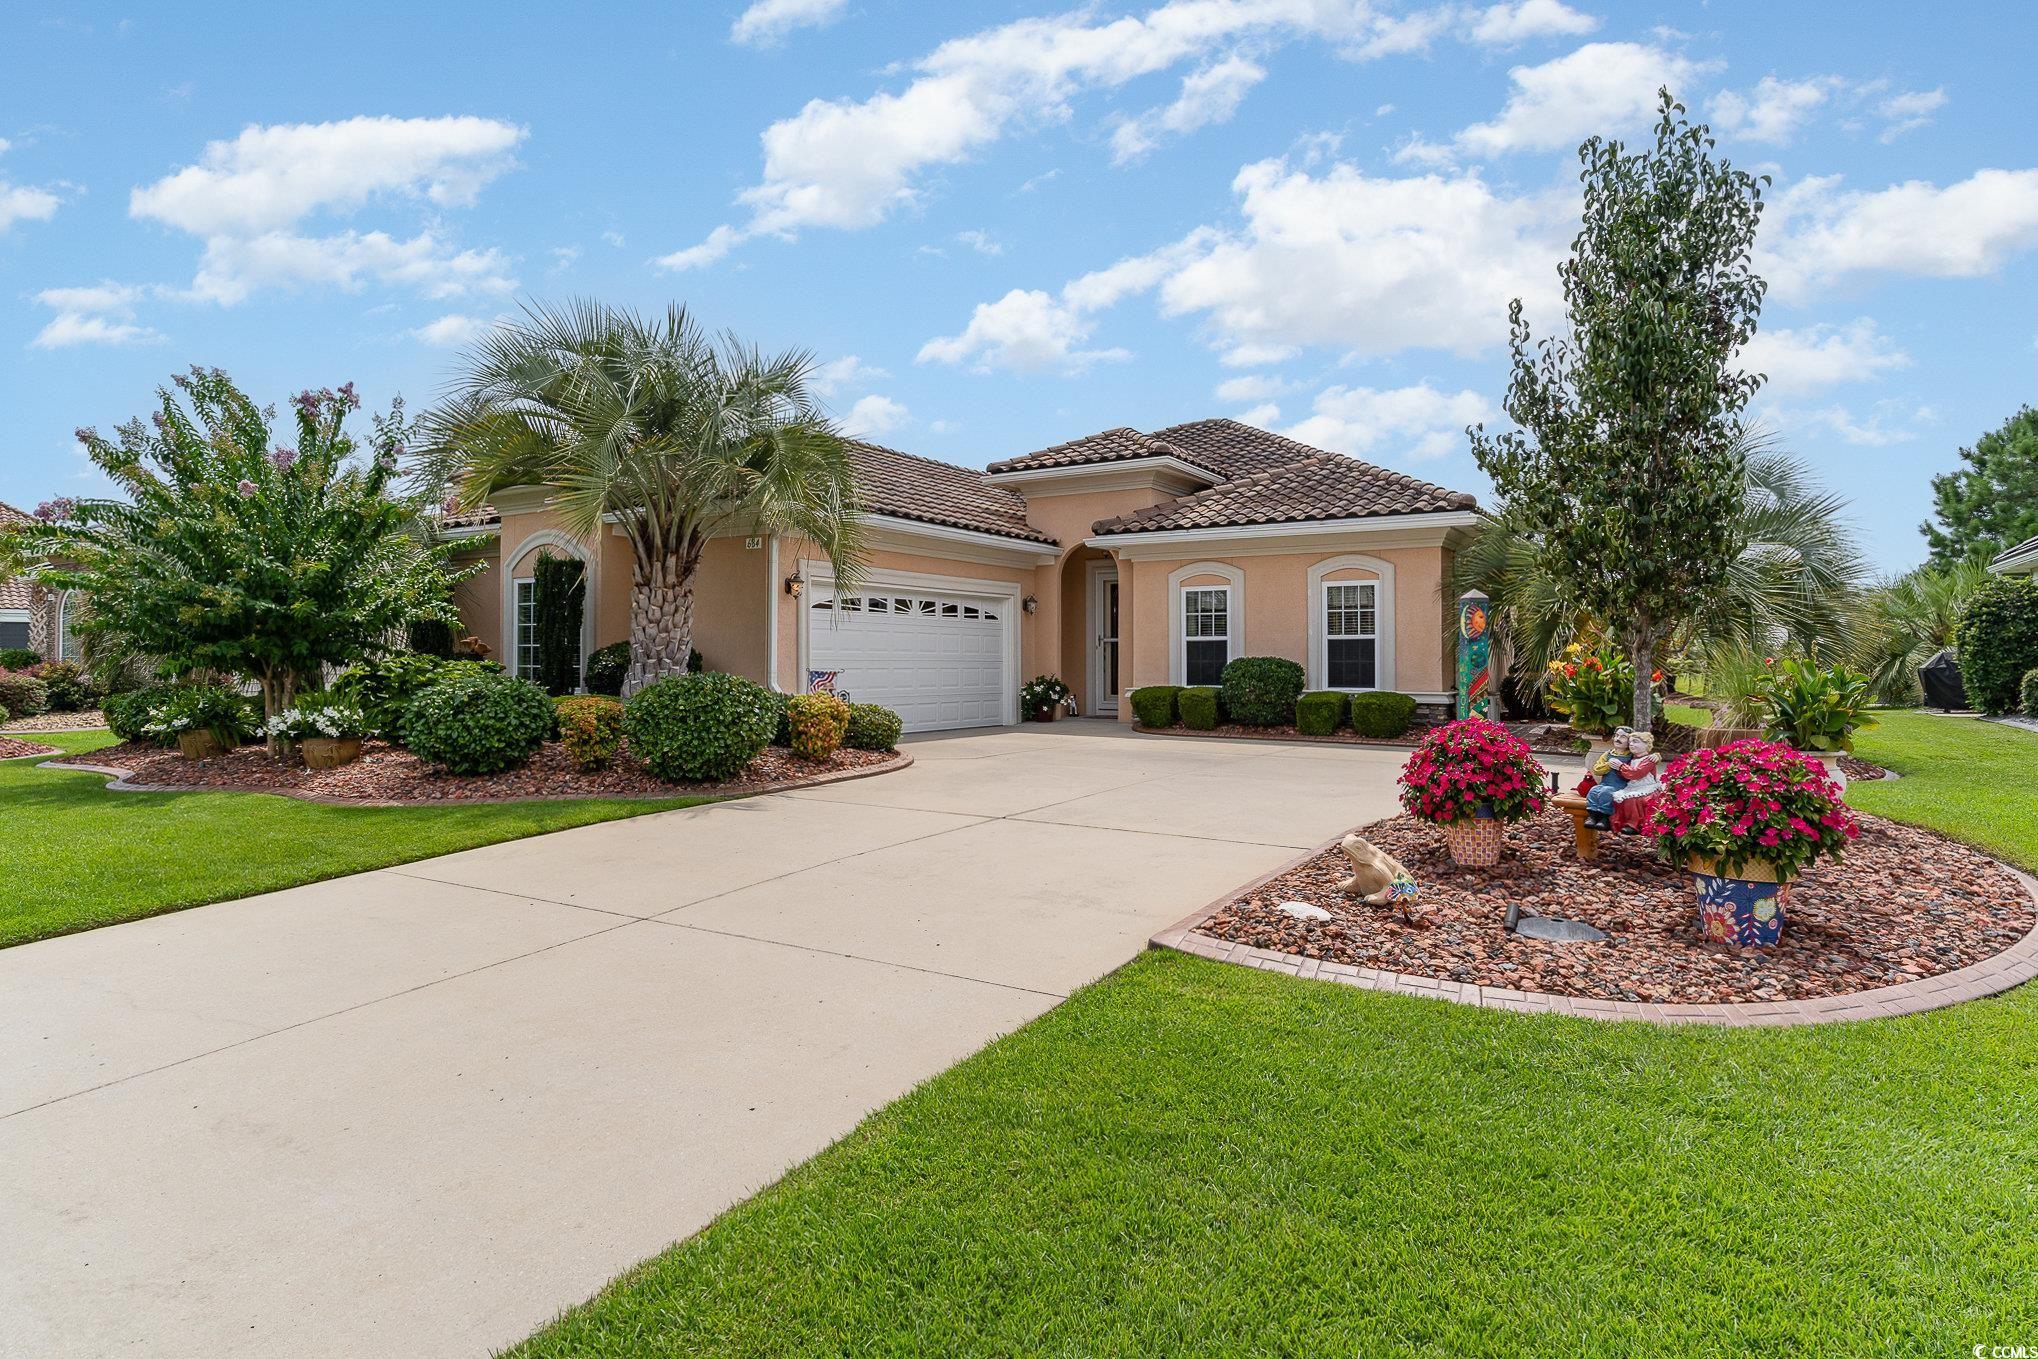
Welcome to your dream home in Surfside Beach Club! This stunning Southern Oak model is the only one built in the community & boasts 3 spacious bedrooms and 2 full bathrooms, making it the perfect retreat for families or those seeking extra room to entertain. Step into the elegant formal dining room, or unwind in the Carolina room, complete with remote-controlled blinds for added convenience. The heart of the home is a beautifully remodeled kitchen with modern finishes & gas range, complemented by updated floors that flow throughout. Enjoy the luxurious finishes such as tray ceilings, crown molding, and stylish lighting fixtures wherever you go. The owner's suite features a large soaker tub and custom shelving in the closet for maximum comfort and organization. Outside, your backyard oasis awaits, complete with a charming pergola, a cozy gas fire pit, and a sparkling pool, perfect for relaxation or entertaining. The meticulously maintained exterior showcases stunning curbscaping and professional landscaping, while the oversized two-car garage offers built-in storage for all your needs. Surfside Beach Club also provides convenient boat and RV storage, as well as access to a community pool and clubhouse. Plus, you're just a golf cart ride away from the beach! Don't miss this one-of-a-kind opportunity where luxury meets comfort! Square footage is approximate and not guaranteed. Buyer is responsible for verification.
Interior Details
2180
3
2
Has Heating:
Yes
Heating Type:
Heat Pump
Has Cooling:
Yes
Cooling Type:
Central
Has Fuel:
No
Fuel Type:
N/A
Has Basement:
No
Basement Type:
N/A
Has Flooring:
No
Flooring Type:
N/A
Has Fireplace:
Yes
Fireplace Type:
N/A
Property Details
11761
No
No
Type:
Garage, Attached
Location:
N/A
Status:
N/A
Number of Spaces:
2
N/A
N/A
N/A
N/A
N/A
N/A
N/A
Construction Details
Ranch
Stucco
N/A
Hip
Slate
Tax History
Year
Amount
Land
Improvement
Percent Change
Assessment
2019
$1,202
$70,300
$312,420
--%
$382,720
2018
$1,057
$78,300
$254,500
--%
$332,800
2017
$1,042
$78,300
$254,500
--%
$332,800
2015
$954
$78,300
$254,500
--%
$332,800
2015
$954
$78,300
$229,600
--%
$307,900

Average Home Price in 29575
Nearby Properties
Zip Code
Price
Bed
Bath
Sqft
Lot
Sold Date
$376,885
4 Beds
3 Baths
1,897 Sqft
14,375 Lot (sqft)
Sold 10/06/2026
$530,879
3 Beds
2.5 Baths
1,960 Sqft
9,583 Lot (sqft)
Sold 09/29/2026
$599,338
3 Beds
2 Baths
2,315 Sqft
11,761 Lot (sqft)
Sold 09/29/2026
$518,013
3 Beds
2 Baths
2,235 Sqft
12,197 Lot (sqft)
Sold 09/14/2026
$531,336
$531,336
3 Beds
2 Baths
2,096 Sqft
11,326 Lot (sqft)
Sold 09/14/2026
$516,755
3 Beds
2 Baths
2,054 Sqft
7,841 Lot (sqft)
Sold 06/08/2026
$572,968
3 Beds
2 Baths
2,245 Sqft
11,761 Lot (sqft)
Sold 10/13/2026
$655,000
3 Beds
2 Baths
2,180 Sqft
11,761 Lot (sqft)
Sold 09/29/2026
$589,000
3 Beds
2 Baths
2,020 Sqft
11,761 Lot (sqft)
Sold 10/13/2026





