Member Features
Find Real Estate Bargain!
Full foreclosure details
Home value, equity and ownership info
Find homes priced below market
Get full access with a FREE Account
Already a member?
$429,385
Listing Price2beds
2baths
1,524sqft
4,425sqft lot
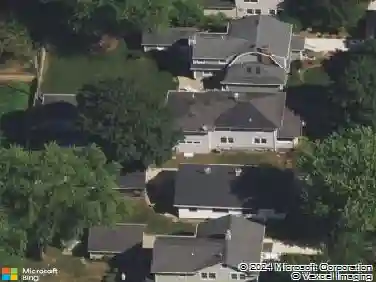
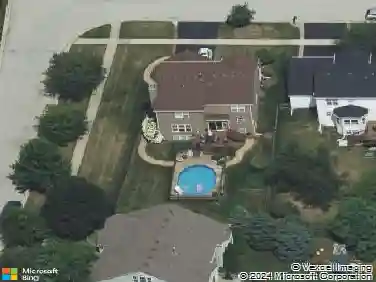
818 Evernia Ct, Geneva, IL 60134
Member Features
Find Real Estate Bargain!
Full foreclosure details
Home value, equity and ownership info
Find homes priced below market
Get full access with a FREE Account
Already a member?
For Sale
Off Market
Home type
Price / sqft
Year built
Home Details
Welcome to this beautifully maintained townhouse, perfectly situated on a private and spacious end lot, just moments from both downtown Geneva and St. Charles! Experience the best of both towns with acclaimed festivals, award-winning dining, boutique shopping, and year-round entertainment, all located within the top-rated Geneva School District 304. This prime location offers unbeatable outdoor access, with a private path just steps from your front door leading to Wheeler Park, featuring mini golf, disc golf, playgrounds, and open green space. The path also leads to Mount Saint Mary Park, known for its beautiful sculpture displays, and the scenic Fox River Trail, offering miles of walking, biking, or running along the river. Whether you're in the mood for a quiet nature stroll, a round of golf, or a picnic under the Pavilion, this vibrant location offers endless ways to enjoy the outdoors. Inside, hardwood floors flow seamlessly throughout the open-concept layout, while oversized windows bathe the home in natural light, creating a warm and inviting atmosphere. The spacious living room, featuring a cozy gas log fireplace and three large windows, provides the perfect place to relax or gather with guests. It flows effortlessly into the dining room and kitchen, making it easy to stay connected while entertaining or enjoying everyday meals. The kitchen is both stylish and functional, featuring white cabinetry, granite countertops, GE slate appliances (2019), a pantry, and counter
Interior Details
1524
2
2
Has Heating:
No
Heating Type:
N/A
Has Cooling:
Yes
Cooling Type:
Central
Has Fuel:
No
Fuel Type:
N/A
Has Basement:
No
Basement Type:
Basement (unspecified)
Has Flooring:
No
Flooring Type:
N/A
Has Fireplace:
Yes
Fireplace Type:
N/A
Property Details
4425
No
No
Type:
N/A
Location:
N/A
Status:
N/A
Number of Spaces:
N/A
N/A
N/A
N/A
N/A
N/A
N/A
N/A
Construction Details
N/A
N/A
N/A
N/A
N/A
Tax History
Year
Amount
Land
Improvement
Percent Change
Assessment
2019
$5,606
$16,430
$54,594
--%
$71,024
2018
$5,392
$16,430
$52,193
--%
$68,623
2017
$5,325
$15,992
$50,801
--%
$66,793
2016
$4,942
$15,776
$45,573
--%
$61,349
2015
$4,989
$14,999
$43,329
--%
$58,328
2013
$3,917
$15,920
$52,738
--%
$68,658

Average Home Price in 60134
Nearby Properties
Zip Code
Price
Bed
Bath
Sqft
Lot
Sold Date
$500,000
$500,000
4 Beds
2 Baths
1,512 Sqft
7,200 Lot (sqft)
Sold 10/22/2026
$461,276
$461,276
2 Beds
1 Baths
1,419 Sqft
9,900 Lot (sqft)
Sold 10/17/2026
$436,997
$436,997
3 Beds
1.5 Baths
1,300 Sqft
8,052 Lot (sqft)
Sold 09/10/2026
$439,412
4 Beds
3.5 Baths
1,738 Sqft
2,139 Lot (sqft)
Sold 06/08/2026
$409,738
$409,738
2 Beds
2 Baths
1,528 Sqft
3,971 Lot (sqft)
Sold 06/04/2026
$416,118
3 Beds
2.5 Baths
1,325 Sqft
10,391 Lot (sqft)
Sold 05/19/2026
$465,000
$465,000
2 Beds
1.5 Baths
1,453 Sqft
10,650 Lot (sqft)
Sold 10/27/2026
$388,000
3 Beds
1.5 Baths
1,638 Sqft
13,504 Lot (sqft)
Sold 10/27/2026
$340,000
2 Beds
3 Baths
1,588 Sqft
3,212 Lot (sqft)
Sold 10/26/2026