Member Features
Find Real Estate Bargain!
Full foreclosure details
Home value, equity and ownership info
Find homes priced below market
Get full access with a FREE Account
Already a member?
$630,000
Listing Price4beds
3baths
3,880sqft
8,247sqft lot
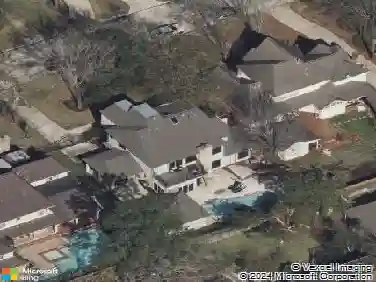
3866 Everly Bend Dr, Spring, TX 77386
Member Features
Find Real Estate Bargain!
Full foreclosure details
Home value, equity and ownership info
Find homes priced below market
Get full access with a FREE Account
Already a member?
For Sale
Off Market
Home type
Price / sqft
Year built
Home Details
A SHOWSTOPPER! THIS ONE IS NEXT LEVEL. Welcome to luxury living in this stunning Taylor Morrison beauty that shows like a model home & is loaded with upgrades. Offering 4 bedrooms, 3.5 baths, a dedicated study, formal & casual dining areas, game room, & media room. Soaring ceilings, plantation shutters, sparkling tile floors, gorgeous wood floors, designer lighting, winding staircase, magazine worthy island kitchen with granite counters, glass front cabinets, bar seating, 2 pantries + a butler's pantry with built-in desk. Sun drenched 2 story family room with floor to ceiling fireplace & wall of windows. Dedicated study with French doors & wall of built-ins. Impressive primary bedroom with spa-like ensuite & large walk-in closet. Upstairs offers a game room, media room, 3 large bedrooms (1 a true guest suite), 2 full baths. No carpet anywhere! Harmony offers 2 pools, splash pads, walking trails, tennis, basketball, pickleball, fitness center, clubhouse + playgrounds. See floor plan.
Interior Details
3880
4
3
Has Heating:
Yes
Heating Type:
Central
Has Cooling:
Yes
Cooling Type:
Central
Has Fuel:
No
Fuel Type:
N/A
Has Basement:
No
Basement Type:
N/A
Has Flooring:
No
Flooring Type:
Wood (unspecified)
Has Fireplace:
Yes
Fireplace Type:
N/A
Property Details
8247
No
No
Type:
Garage, Attached
Location:
N/A
Status:
N/A
Number of Spaces:
0
No
No
No
No
Yes
No
No
Construction Details
Conventional
Other (not Classified)
N/A
N/A
Composition Shingle
Tax History
Year
Amount
Land
Improvement
Percent Change
Assessment
2019
$12,129
$0
$0
--%
$419,010
2019
$12,129
$0
$0
--%
$380,920
2017
$1,004
$40,080
$306,210
--%
$346,290
2017
$1,004
$30,060
$0
--%
$30,060
2016
$1,084
$32,060
$0
--%
$32,060

Average Home Price in 77386