Member Features
Find Real Estate Bargain!
Full foreclosure details
Home value, equity and ownership info
Find homes priced below market
Get full access with a FREE Account
Already a member?
$704,888
Listing Price4beds
4.5baths
3,136sqft
10,076sqft lot
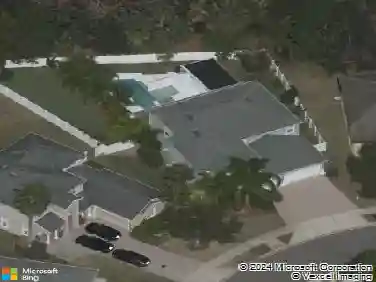
6502 Everingham Ln, Sanford, FL 32771
Member Features
Find Real Estate Bargain!
Full foreclosure details
Home value, equity and ownership info
Find homes priced below market
Get full access with a FREE Account
Already a member?
For Sale
Home type
Price / sqft
Year built
Home Details
This is one of Buckinghams most coveted floorplans, thoughtfully designed with a three-way split layout that offers both privacy and effortless flow. From the moment you arrive, the home makes a striking impression with its expansive pavered driveway and abundant parking, an elegant prelude to what awaits inside.nnStep through the double etched-glass doors and into a refined interior where soaring ceilings, graceful archways, and curated architectural details create a sense of grandeur. The formal living spaces unfold beautifully, with the dining room positioned to the left, showcasing trey ceilings and sunlit windows that bathe the room in natural light, an ideal setting for both intimate dinners and elegant entertaining.nnAt the heart of the home, the chefs kitchen is designed to inspire. Rich cumin-spiced cabinetry pairs beautifully with neutral countertops, a generous center island, and an inviting serving bar that opens seamlessly to the family room. A premium G.E. appliance suite, including double ovens, enhances both function and style, while abundant cabinetry, discreet appliance garages, and a butlers pantry provide exceptional storage and convenience.nnThe family room impresses with its soaring ceilings and gray engineered flooring, creating a warm yet contemporary gathering space. Two secondary bedrooms are thoughtfully positioned with a Jack-and-Jill bath and feature spacious closets with custom systems.nnPrivately situated, the owners wing is a true retreat, comp
Interior Details
3136
4
4.5
Has Heating:
Yes
Heating Type:
Central
Has Cooling:
Yes
Cooling Type:
Central
Has Fuel:
No
Fuel Type:
N/A
Has Basement:
No
Basement Type:
N/A
Has Flooring:
No
Flooring Type:
Carpet
Has Fireplace:
Yes
Fireplace Type:
N/A
Property Details
10076
No
No
Type:
Garage, Attached
Location:
N/A
Status:
N/A
Number of Spaces:
2
No
No
No
No
Yes
No
No
Construction Details
N/A
Concrete Block
N/A
Cathedral/clerestory
Composition Shingle
Tax History
Year
Amount
Land
Improvement
Percent Change
Assessment
2020
$3,762
$0
$0
--%
$292,852
2019
$3,725
$0
$0
--%
$286,268
2018
$3,689
$0
$0
--%
$280,930
2017
$3,669
$0
$0
--%
$275,152
2016
$3,736
$0
$0
--%
$269,493
2014
$3,758
$0
$0
--%
$265,496
2013
$3,805
$0
$0
--%
$261,572
2012
$3,373
$0
$0
--%
$257,200

Average Home Price in 32771
Nearby Properties
Zip Code
Price
Bed
Bath
Sqft
Lot
Sold Date
$677,628
4 Beds
3.5 Baths
2,679 Sqft
13,831 Lot (sqft)
Sold 08/14/2026
$723,069
$723,069
4 Beds
2 Baths
2,673 Sqft
99,317 Lot (sqft)
Sold 07/09/2026
$721,098
4 Beds
3 Baths
2,711 Sqft
9,900 Lot (sqft)
Sold 05/29/2026
$899,900
$899,900
4 Beds
4 Baths
3,201 Sqft
9,600 Lot (sqft)
Sold 10/27/2026
$999,000
$999,000
4 Beds
4 Baths
3,261 Sqft
10,467 Lot (sqft)
Sold 10/13/2026
$832,615
$832,615
4 Beds
4.5 Baths
3,598 Sqft
12,420 Lot (sqft)
Sold 10/27/2026
$737,318
4 Beds
3.5 Baths
3,209 Sqft
14,228 Lot (sqft)
Sold NaN/NaN/NaN
$449,900
4 Beds
3 Baths
2,985 Sqft
12,593 Lot (sqft)
Sold 08/25/2026
$804,666
$804,666
4 Beds
3 Baths
3,028 Sqft
9,707 Lot (sqft)
Sold 10/27/2026