
Member Features
Find Real Estate Bargain!
Full foreclosure details
Home value, equity and ownership info
Find homes priced below market
Get full access with a FREE Account
Already a member?
$585,000
Listing Price3beds
4baths
2,063sqft
6,658sqft lot
5 Everhart Ln, Middletown, MD 21769
Member Features
Find Real Estate Bargain!
Full foreclosure details
Home value, equity and ownership info
Find homes priced below market
Get full access with a FREE Account
Already a member?
For Sale
Off Market
Home type
Price / sqft
Year built
Home Details
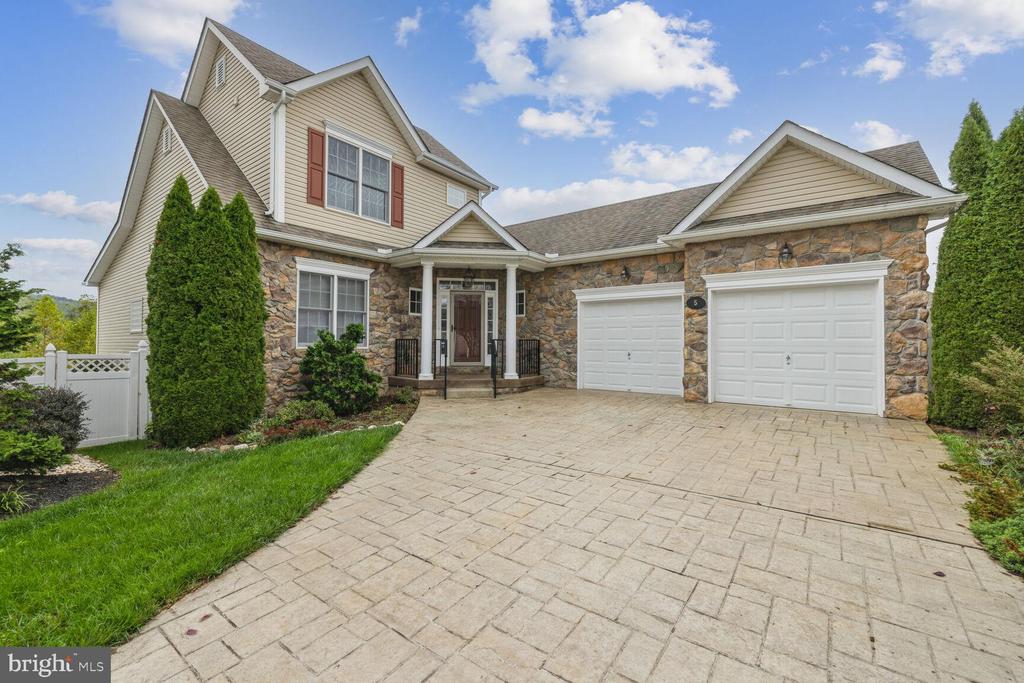
Discover the Radford 11 model at The Village at Foxfield a wonderful 55+ community across cross from Middleton Park! This custom-built home by Admar Custom Homes, offers top-tier craftsmanship. Drive up the Cobblestone Driveway to the Finished 2-Car Garage. The beautiful covered front porch has elegant iron railings adding to this homes curb appeal. The home has custom details throughout, including the beveled glass front door and leaded glass windows designed by local artists Ed and Susan Hazelett. The gourmet kitchen has ceramic tile flooring, recessed lighting, a large custom window, pretty cabinets, a double sink, pantry, and unique artist-designed windows and arched doorways. The kitchen opens to the formal dining area with crown and chair molding for added elegance. The Main Level Owners Suite connects directly to the custom sunroom accessed through French doors. There is an office & Main Level Powder Room: Perfect for those working from home or entertaining guests. The owner's en-suite bath includes a jacuzzi tub, glass block windows, double vanity, a sitting bench in the shower, and a heat lamp for ultimate relaxation. The lower level family room has a stone fireplace with a full view of the picturesque manicured gardens in the back yard and a direct view to the park. The fully finished lower level walk out has 10-foot ceilings, and a huge storage room with storage shelving. The basement also features baseboard heating as backup. The upper Upper-Level Loft: I
Interior Details
2063
3
4
Has Heating:
Yes
Heating Type:
Heat Pump
Has Cooling:
Yes
Cooling Type:
Central
Has Fuel:
No
Fuel Type:
N/A
Has Basement:
No
Basement Type:
Basement (unspecified)
Has Flooring:
No
Flooring Type:
N/A
Has Fireplace:
Yes
Fireplace Type:
N/A
Property Details
6658
No
Yes
Type:
Garage, Attached
Location:
N/A
Status:
N/A
Number of Spaces:
2
No
No
No
No
Yes
No
No
Construction Details
Conventional
N/A
N/A
N/A
Composition Shingle
Tax History
Year
Amount
Land
Improvement
Percent Change
Assessment
2020
$5,113
$89,000
$274,700
--%
$363,700
2020
$5,113
$0
$0
--%
$361,867
2019
$5,142
$0
$0
--%
$360,033
2018
$5,062
$89,000
$269,200
--%
$358,200
2017
$4,853
$0
$0
--%
$343,167
2015
$4,483
$79,000
$234,100
--%
$313,100
2014
$4,496
$0
$0
--%
$313,100
2012
$4,346
$0
$0
--%
$313,100

Average Home Price in 21769
Nearby Properties
Zip Code
Price
Bed
Bath
Sqft
Lot
Sold Date
$575,942
$575,942
-- Beds
2.5 Baths
2,200 Sqft
20,054 Lot (sqft)
Sold 09/18/2026
$573,803
-- Beds
2 Baths
2,052 Sqft
23,235 Lot (sqft)
Sold 07/28/2026
$554,259
-- Beds
3 Baths
2,080 Sqft
3,674 Lot (sqft)
Sold 06/17/2026
$604,465
$604,465
-- Beds
2.5 Baths
2,152 Sqft
20,637 Lot (sqft)
Sold 06/16/2026
$550,000
$550,000
2 Beds
3 Baths
1,895 Sqft
4,265 Lot (sqft)
Sold 09/29/2026
$585,000
3 Beds
4 Baths
2,063 Sqft
6,658 Lot (sqft)
Sold 09/29/2026
$540,000
$540,000
-- Beds
3 Baths
2,279 Sqft
5,300 Lot (sqft)
Sold 10/05/2026
$600,000
$600,000
3 Beds
2 Baths
2,208 Sqft
3,997 Lot (sqft)
Sold 10/05/2026
$574,900
$574,900
3 Beds
2.5 Baths
1,961 Sqft
5,207 Lot (sqft)
Sold 10/05/2026




