Member Features
Find Real Estate Bargain!
Full foreclosure details
Home value, equity and ownership info
Find homes priced below market
Get full access with a FREE Account
Already a member?
$260,000
Listing Price2beds
2baths
849sqft
969sqft lot
5136 E Evergreen St, Mesa, AZ 85205
Member Features
Find Real Estate Bargain!
Full foreclosure details
Home value, equity and ownership info
Find homes priced below market
Get full access with a FREE Account
Already a member?
For Sale
New Listing
Off Market
Home type
Price / sqft
Year built
Home Details
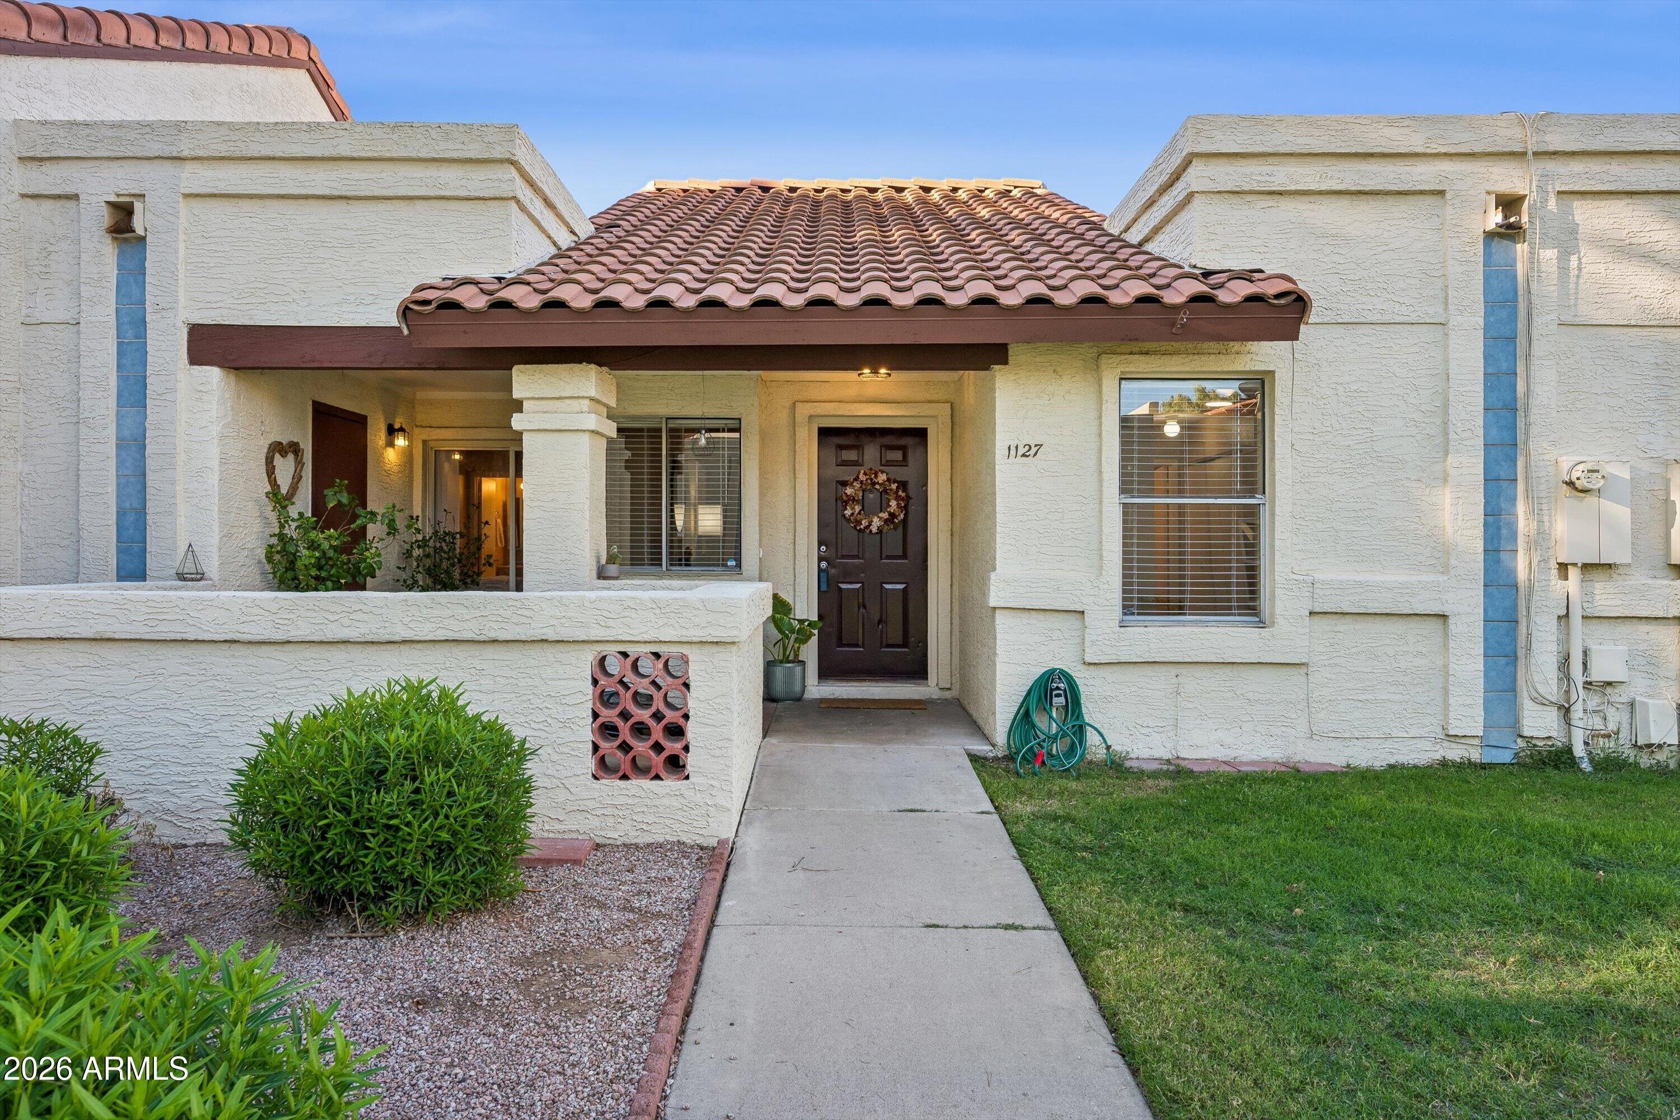
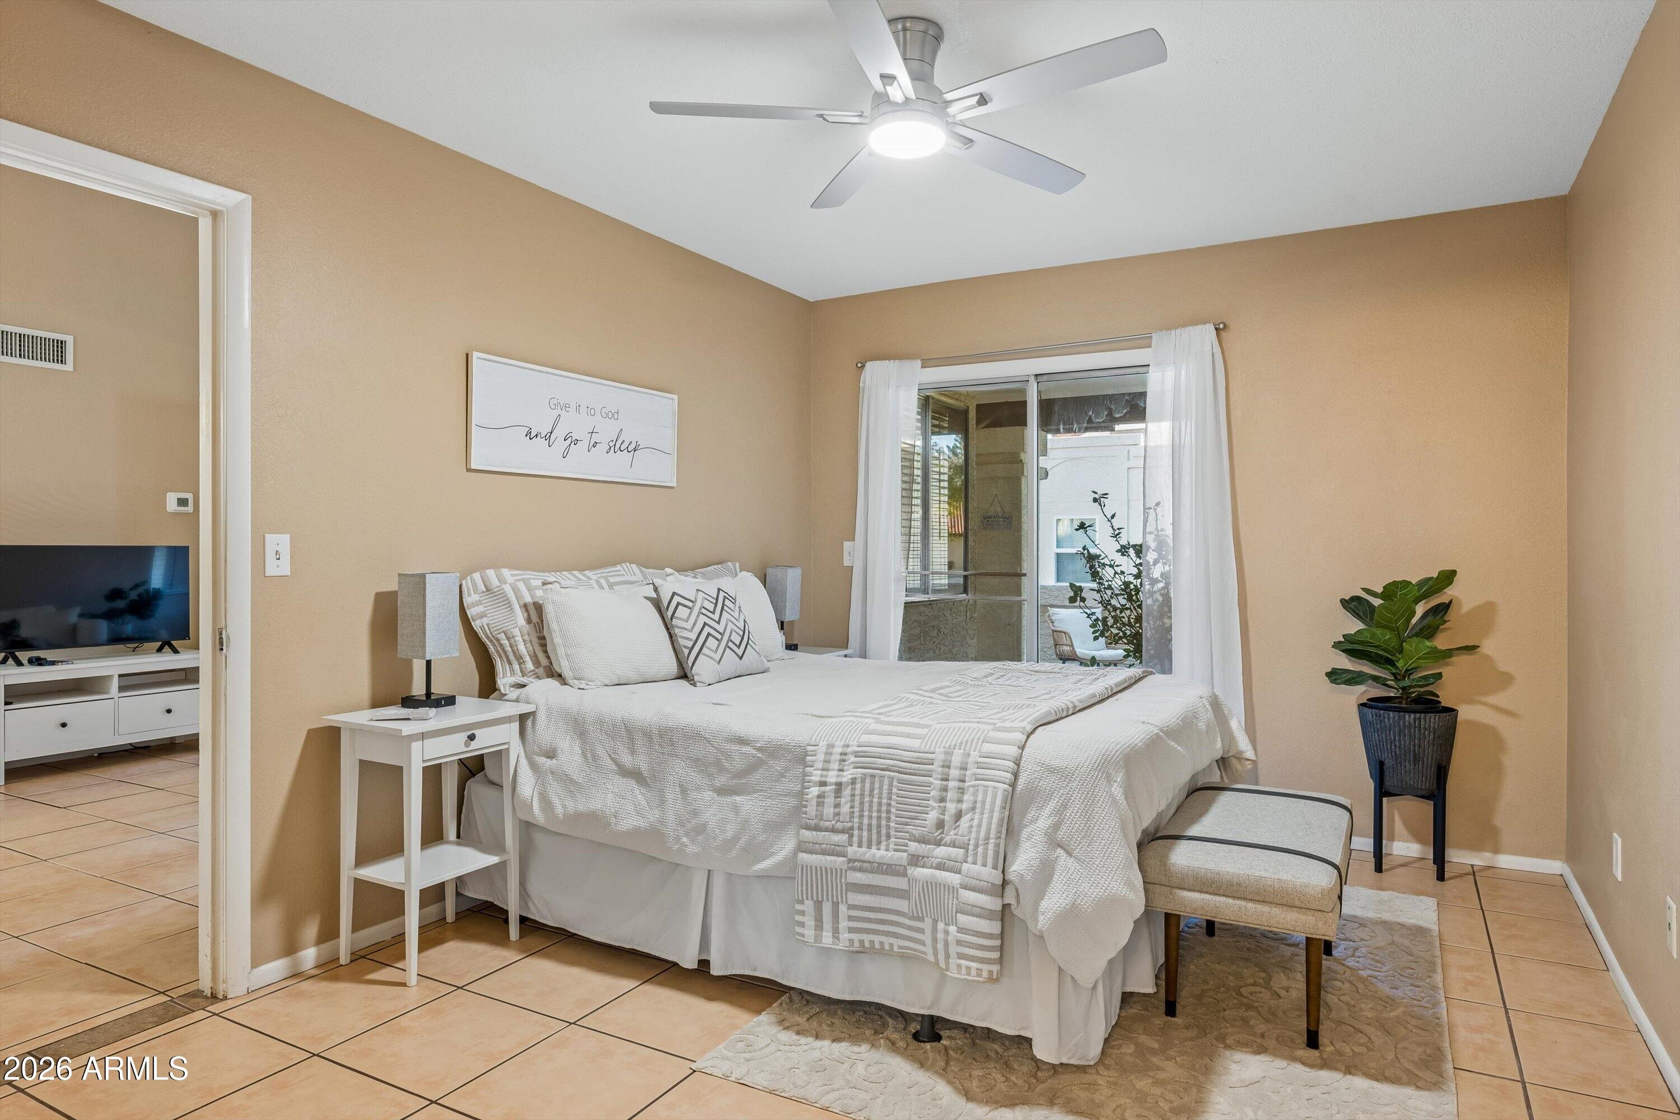
Move-in ready, upgraded, single-level, n/s facing townhome in Mesa. Features a highly desirable 2 primary suite split floor plan, each with private bathroom & large closet- ideal for roommates, guests, or seasonal living. Great room with vaulted ceilings, all tile floor, inside laundry. Updates include interior/exterior paint, light fixtures, AC unit 2024, water heater 2022. Refrigerator, washer, & dryer included (new 2022). Relax on private front patio with greenbelt views. Large storage room. Enjoy the community pools (a must see take a look at the 3 pools in fence across Evergreen), spa, & playground. Near golf, dining, shopping, & easily accessible to 202 & 60 freeways. Conveniently located with a designated carport & parking slab steps from doorway. Assumable 178k FHA loan at 3.25%.
Interior Details
849
2
2
Has Heating:
Yes
Heating Type:
Forced Air With Air Conditioning
Has Cooling:
Yes
Cooling Type:
Refrigerator
Has Fuel:
No
Fuel Type:
N/A
Has Basement:
No
Basement Type:
N/A
Has Flooring:
No
Flooring Type:
N/A
Has Fireplace:
Yes
Fireplace Type:
N/A
Property Details
969
No
No
Type:
Carport (unspecified)
Location:
N/A
Status:
N/A
Number of Spaces:
1
N/A
N/A
N/A
N/A
N/A
N/A
N/A
Construction Details
Townhouse
Stucco
N/A
N/A
Concrete
Tax History
Year
Amount
Land
Improvement
Percent Change
Assessment
2020
$627
$2,210
$8,870
--%
$11,080
2019
$581
$2,040
$8,160
--%
$10,200
2018
$555
$1,760
$7,040
--%
$8,800
2017
$537
$1,620
$6,510
--%
$8,130
2016
$528
$1,450
$5,800
--%
$7,250
2014
$475
$880
$3,530
--%
$4,410
2013
$427
$820
$3,280
--%
$4,100
2012
$449
$950
$3,800
--%
$4,750

Average Home Price in 85205
Nearby Properties
Zip Code
Price
Bed
Bath
Sqft
Lot
Sold Date
$285,000
$285,000
2 Beds
2 Baths
849 Sqft
974 Lot (sqft)
Sold 10/13/2026
$260,000
$260,000
2 Beds
2 Baths
849 Sqft
969 Lot (sqft)
Sold 10/13/2026
$267,500
$267,500
2 Beds
1 Baths
926 Sqft
1,070 Lot (sqft)
Sold 10/13/2026
$289,000
$289,000
2 Beds
2 Baths
849 Sqft
976 Lot (sqft)
Sold 10/13/2026