Member Features
Find Real Estate Bargain!
Full foreclosure details
Home value, equity and ownership info
Find homes priced below market
Get full access with a FREE Account
Already a member?
$1,798,000
Listing Price4beds
3baths
1,683sqft
7,085sqft lot
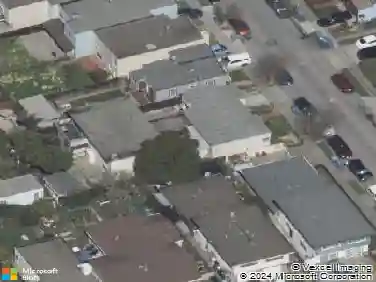
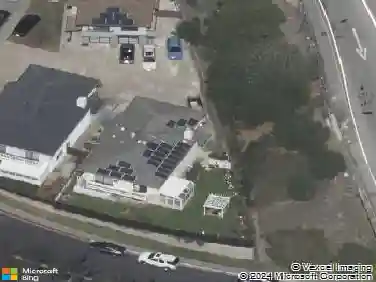
2600 Evergreen Dr, San Bruno, CA 94066
Member Features
Find Real Estate Bargain!
Full foreclosure details
Home value, equity and ownership info
Find homes priced below market
Get full access with a FREE Account
Already a member?
For Sale
Off Market
Home type
Price / sqft
Year built
Home Details
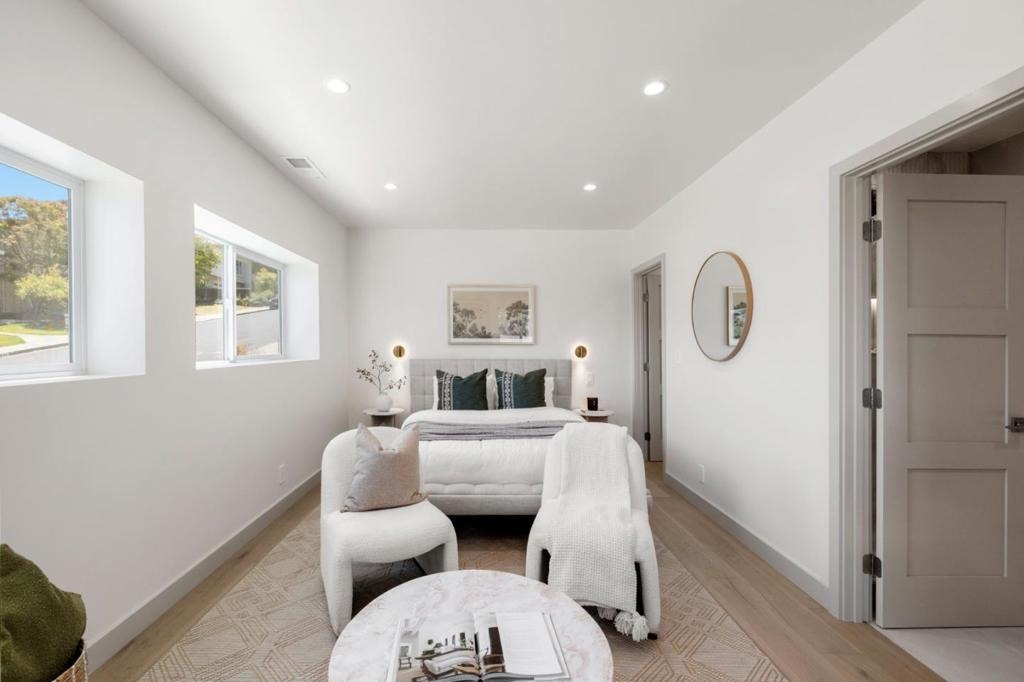
Completely renovated and thoughtfully redesigned, 2600 Evergreen Drive offers modern style, indoor-outdoor living, and exceptional versatility in San Brunos sought-after Rollingwood neighborhood. The 1,683 sq. ft. home features an open-concept layout with wide-plank flooring, designer lighting, and curated finishes throughout. The chefs kitchen showcases quartz countertops, custom cabinetry, premium stainless steel appliances, a built-in wine fridge, and island seating, flowing seamlessly into the living and dining areas with a fireplace and oversized sliding doors to the backyard. A private primary suite, flexible secondary bedrooms, and a detached office provide space for work, guests, or hobbies. Outside, enjoy multiple patios, mature landscaping, and a fire pit gathering area. Conveniently located near parks, shopping, transit, SFO, and major commuter routes.
Interior Details
1683
4
3
Has Heating:
Yes
Heating Type:
Central
Has Cooling:
Yes
Cooling Type:
Central
Has Fuel:
No
Fuel Type:
N/A
Has Basement:
No
Basement Type:
N/A
Has Flooring:
No
Flooring Type:
N/A
Has Fireplace:
Yes
Fireplace Type:
N/A
Property Details
7085
No
No
Type:
Carport (unspecified)
Location:
N/A
Status:
N/A
Number of Spaces:
1
N/A
N/A
N/A
N/A
N/A
N/A
N/A
Construction Details
N/A
N/A
N/A
N/A
N/A
Tax History
Year
Amount
Land
Improvement
Percent Change
Assessment
2020
$1,216
$22,386
$79,557
--%
$101,943
2019
$1,198
$21,948
$77,998
--%
$99,946
2018
$1,142
$21,518
$76,469
--%
$97,987
2017
$1,130
$21,097
$74,970
--%
$96,067
2016
$1,097
$20,684
$73,500
--%
$94,184
2014
$1,069
$19,975
$70,978
--%
$90,953
2013
$1,087
$19,885
$70,658
--%
$90,543
2012
$1,053
$19,496
$69,273
--%
$88,769

Average Home Price in 94066
Nearby Properties
Zip Code
Price
Bed
Bath
Sqft
Lot
Sold Date
$1,231,841
$1,231,841
3 Beds
2 Baths
1,600 Sqft
5,008 Lot (sqft)
Sold 10/20/2026
$1,260,924
4 Beds
2 Baths
1,500 Sqft
5,000 Lot (sqft)
Sold 10/06/2026
$1,536,521
$1,536,521
3 Beds
2 Baths
1,536 Sqft
6,000 Lot (sqft)
Sold 09/11/2026
$1,087,585
4 Beds
2 Baths
1,500 Sqft
5,227 Lot (sqft)
Sold 09/05/2026
$1,604,187
$1,604,187
3 Beds
3 Baths
1,800 Sqft
14,448 Lot (sqft)
Sold 09/03/2026
$1,543,467
4 Beds
2 Baths
1,500 Sqft
5,000 Lot (sqft)
Sold 10/26/2026
$1,600,000
$1,600,000
3 Beds
2 Baths
1,510 Sqft
10,692 Lot (sqft)
Sold 10/27/2026
$1,204,688
$1,204,688
3 Beds
3 Baths
1,470 Sqft
6,014 Lot (sqft)
Sold 10/26/2026
$1,658,616
3 Beds
2.5 Baths
1,860 Sqft
5,249 Lot (sqft)
Sold 10/26/2026