
Member Features
Find Real Estate Bargain!
Full foreclosure details
Home value, equity and ownership info
Find homes priced below market
Get full access with a FREE Account
Already a member?
$415,000
Listing Price3beds
2baths
1,092sqft
5,436sqft lot
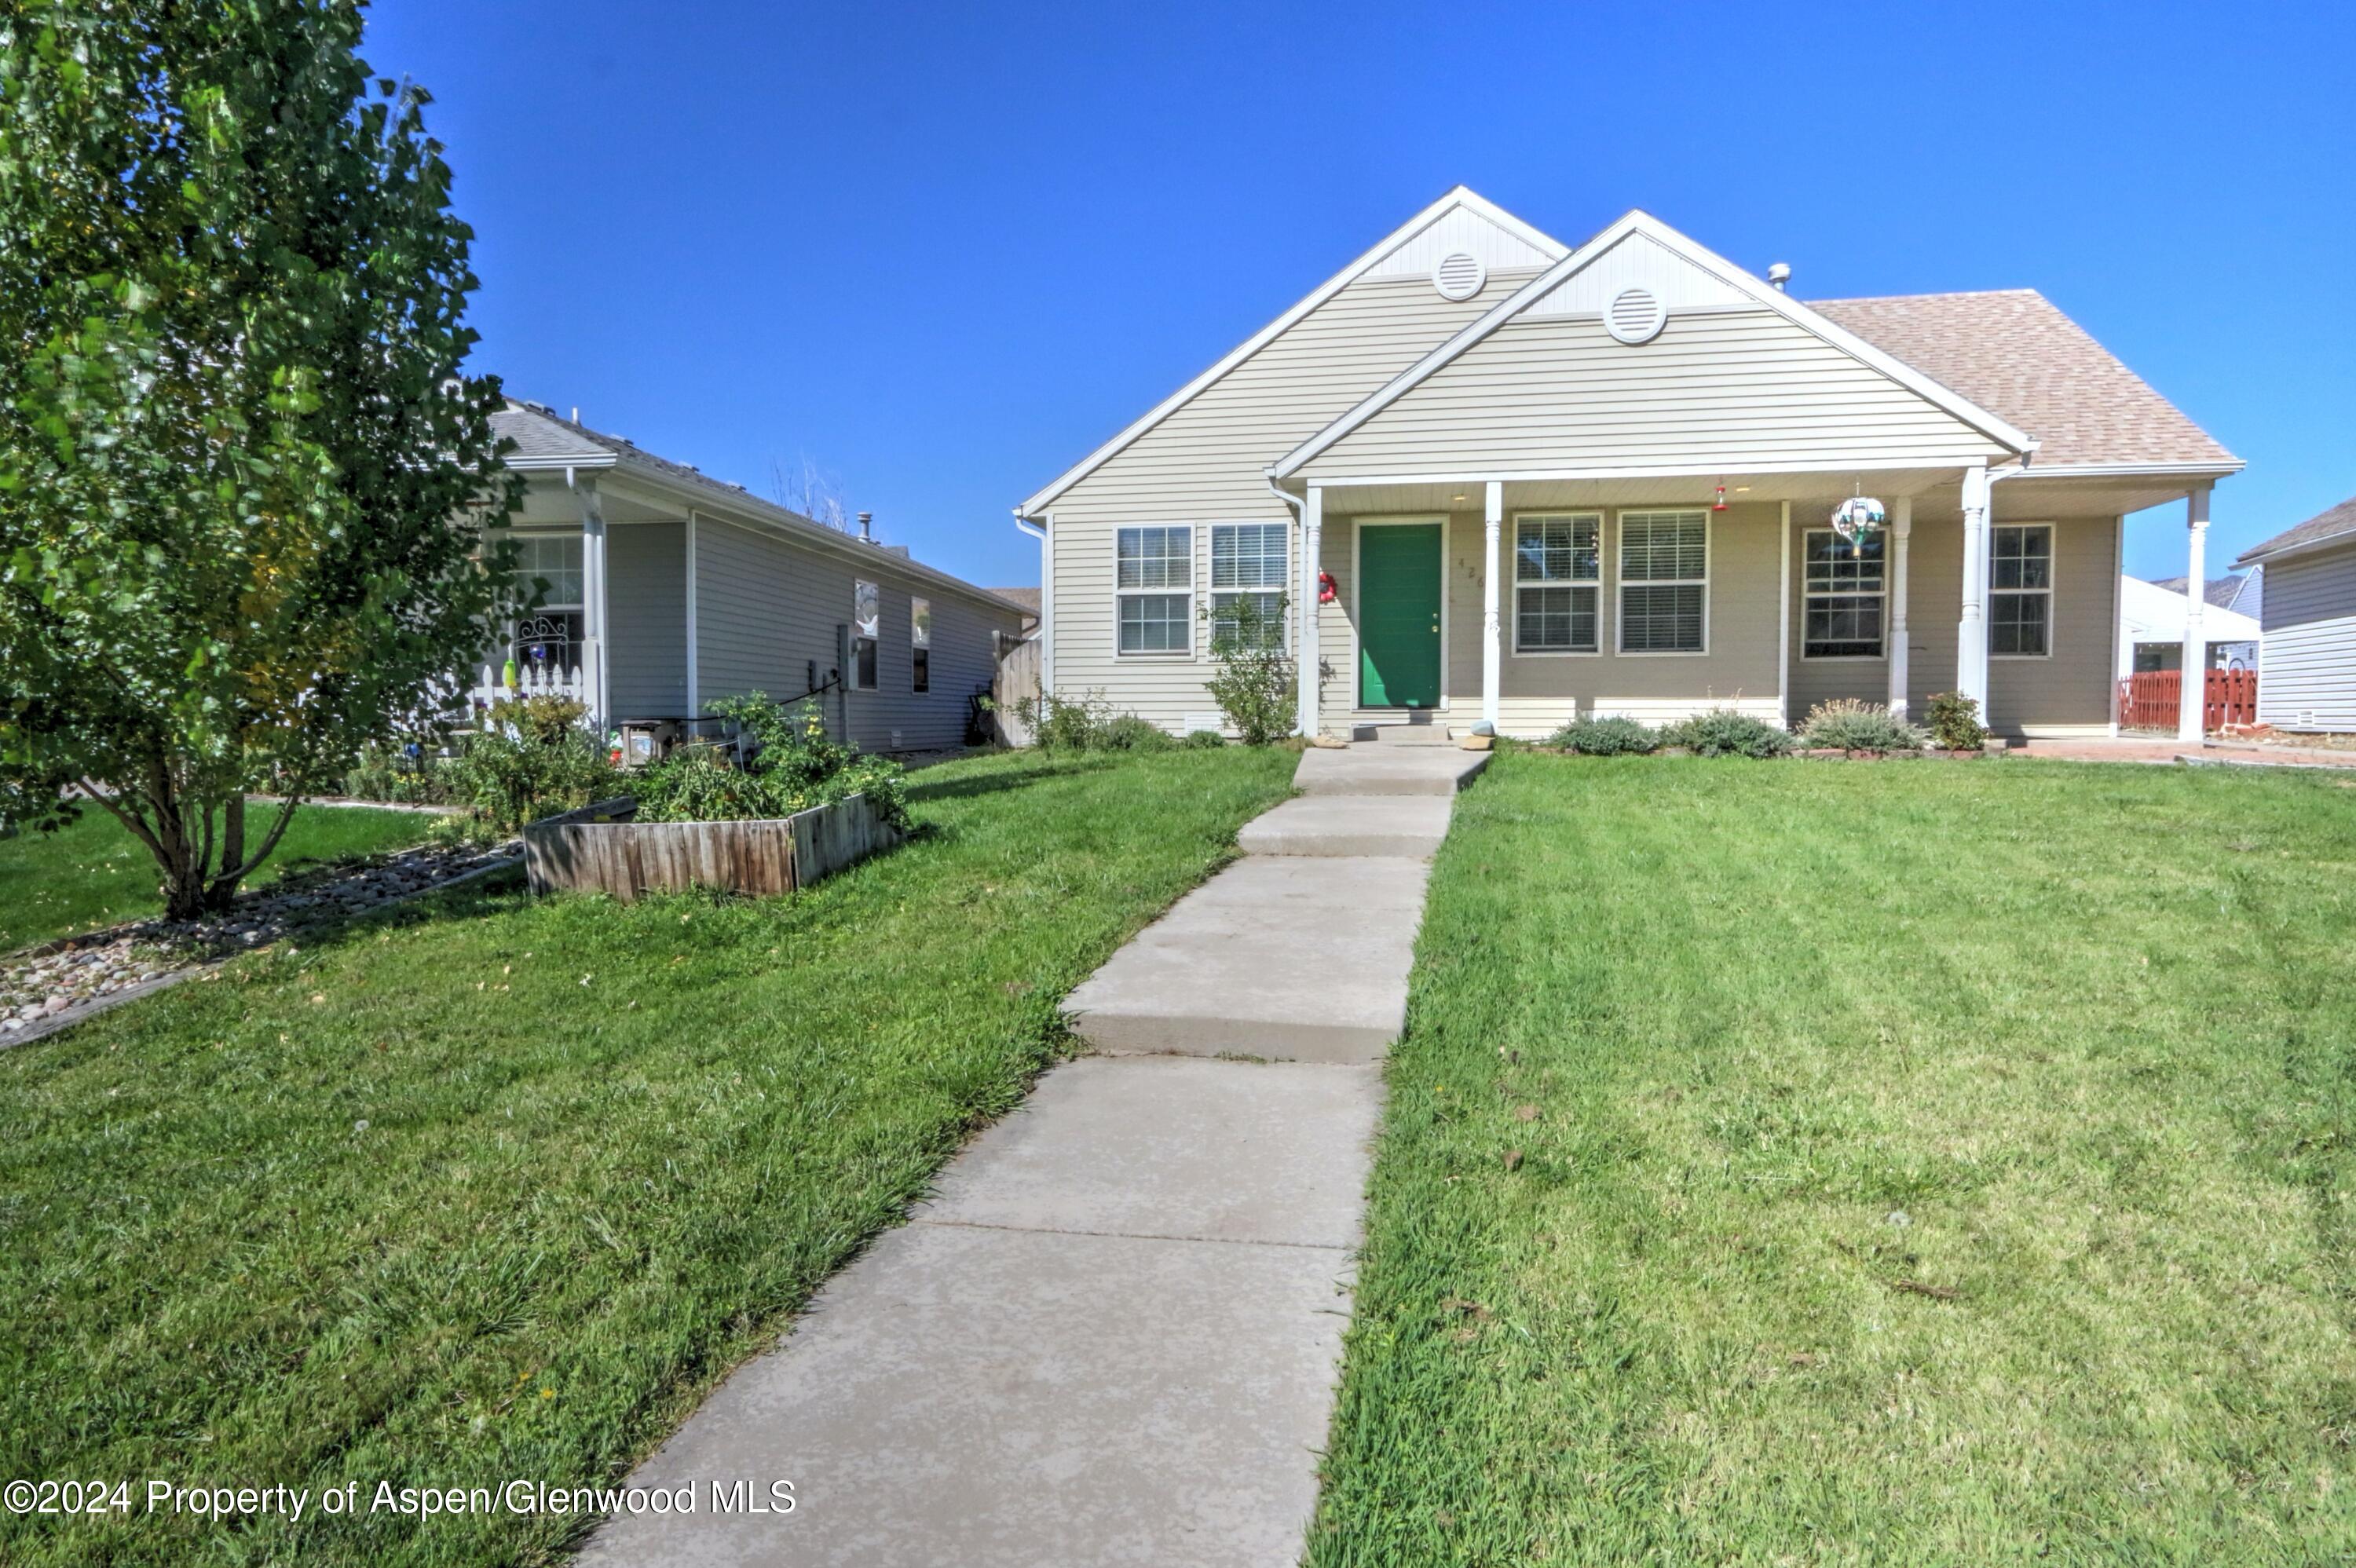
426 Evergreen Dr, Rifle, CO 81650
Member Features
Find Real Estate Bargain!
Full foreclosure details
Home value, equity and ownership info
Find homes priced below market
Get full access with a FREE Account
Already a member?
For Sale
Off Market
Home type
Price / sqft
Year built
Home Details
This inviting 3-bedroom, 2-bathroom ranch-style home offers the perfect blend of comfort and convenience. Located in the charming Deerfield Park subdivision of Rifle, Colorado, this well-maintained home boasts a spacious and open floor plan, ideal for both everyday living and entertaining guests. The main floor features a primary suite with an en-suite bathroom, providing a private retreat. The home's well-equipped kitchen seamlessly flows into the living and dining areas, creating a welcoming atmosphere. Enjoy the peace of mind that comes with a commercial Bosch cooling HVAC system, ensuring your comfort year-round. Outside, you'll find an attached garage and an 8x12 storage shed for all your outdoor storage needs. The home is just a short drive to schools, shopping, restaurants, and Rifle Creek Golf Course. Need some Colorado outdoor time? Enjoy easy access to Rifle Falls, Rifle Gap and I-70. Don't miss this opportunity to own a beautiful home in a desirable location. Schedule a showing today and make 426 Evergreen Drive your forever home. Priced at $415, 000, this home won't be on the market for long!
Interior Details
1092
3
2
Has Heating:
Yes
Heating Type:
Hot Water
Has Cooling:
Yes
Cooling Type:
Evaporative
Has Fuel:
Yes
Fuel Type:
Gas
Has Basement:
No
Basement Type:
N/A
Has Flooring:
No
Flooring Type:
Laminate Plank
Has Fireplace:
Yes
Fireplace Type:
N/A
Property Details
5436
No
No
Type:
N/A
Location:
N/A
Status:
N/A
Number of Spaces:
N/A
No
No
No
No
No
No
No
Construction Details
N/A
Aluminum/vinyl
N/A
Gable
Shingle
Tax History
Year
Amount
Land
Improvement
Percent Change
Assessment
2019
$1,126
$2,570
$13,700
--%
$16,270
2019
$1,126
$2,570
$13,700
--%
$16,270
2018
$967
$2,380
$11,280
--%
$13,660
2017
$873
$2,380
$11,280
--%
$13,660
2016
$731
$2,150
$10,800
--%
$12,950
2014
$528
$1,550
$8,500
--%
$10,050
2013
$524
$1,550
$8,500
--%
$10,050
2012
$713
$3,740
$10,490
--%
$14,230

Average Home Price in 81650
Nearby Properties
Zip Code
Price
Bed
Bath
Sqft
Lot
Sold Date
$420,119
$420,119
3 Beds
2 Baths
1,138 Sqft
6,026 Lot (sqft)
Sold 08/12/2026
$393,645
$393,645
3 Beds
1 Baths
1,008 Sqft
5,227 Lot (sqft)
Sold 06/17/2026
$415,000
$415,000
3 Beds
2 Baths
1,092 Sqft
5,436 Lot (sqft)
Sold 09/29/2026
$463,530
$463,530
3 Beds
2 Baths
1,216 Sqft
6,858 Lot (sqft)
Sold 10/06/2026





