
Member Features
Find Real Estate Bargain!
Full foreclosure details
Home value, equity and ownership info
Find homes priced below market
Get full access with a FREE Account
Already a member?
$419,900
Listing Price3beds
2baths
1,971sqft
32,670sqft lot
381 Evergreen Ct, Kingsford, MI 49802
Member Features
Find Real Estate Bargain!
Full foreclosure details
Home value, equity and ownership info
Find homes priced below market
Get full access with a FREE Account
Already a member?
For Sale
Off Market
Home type
Price / sqft
Year built
Home Details
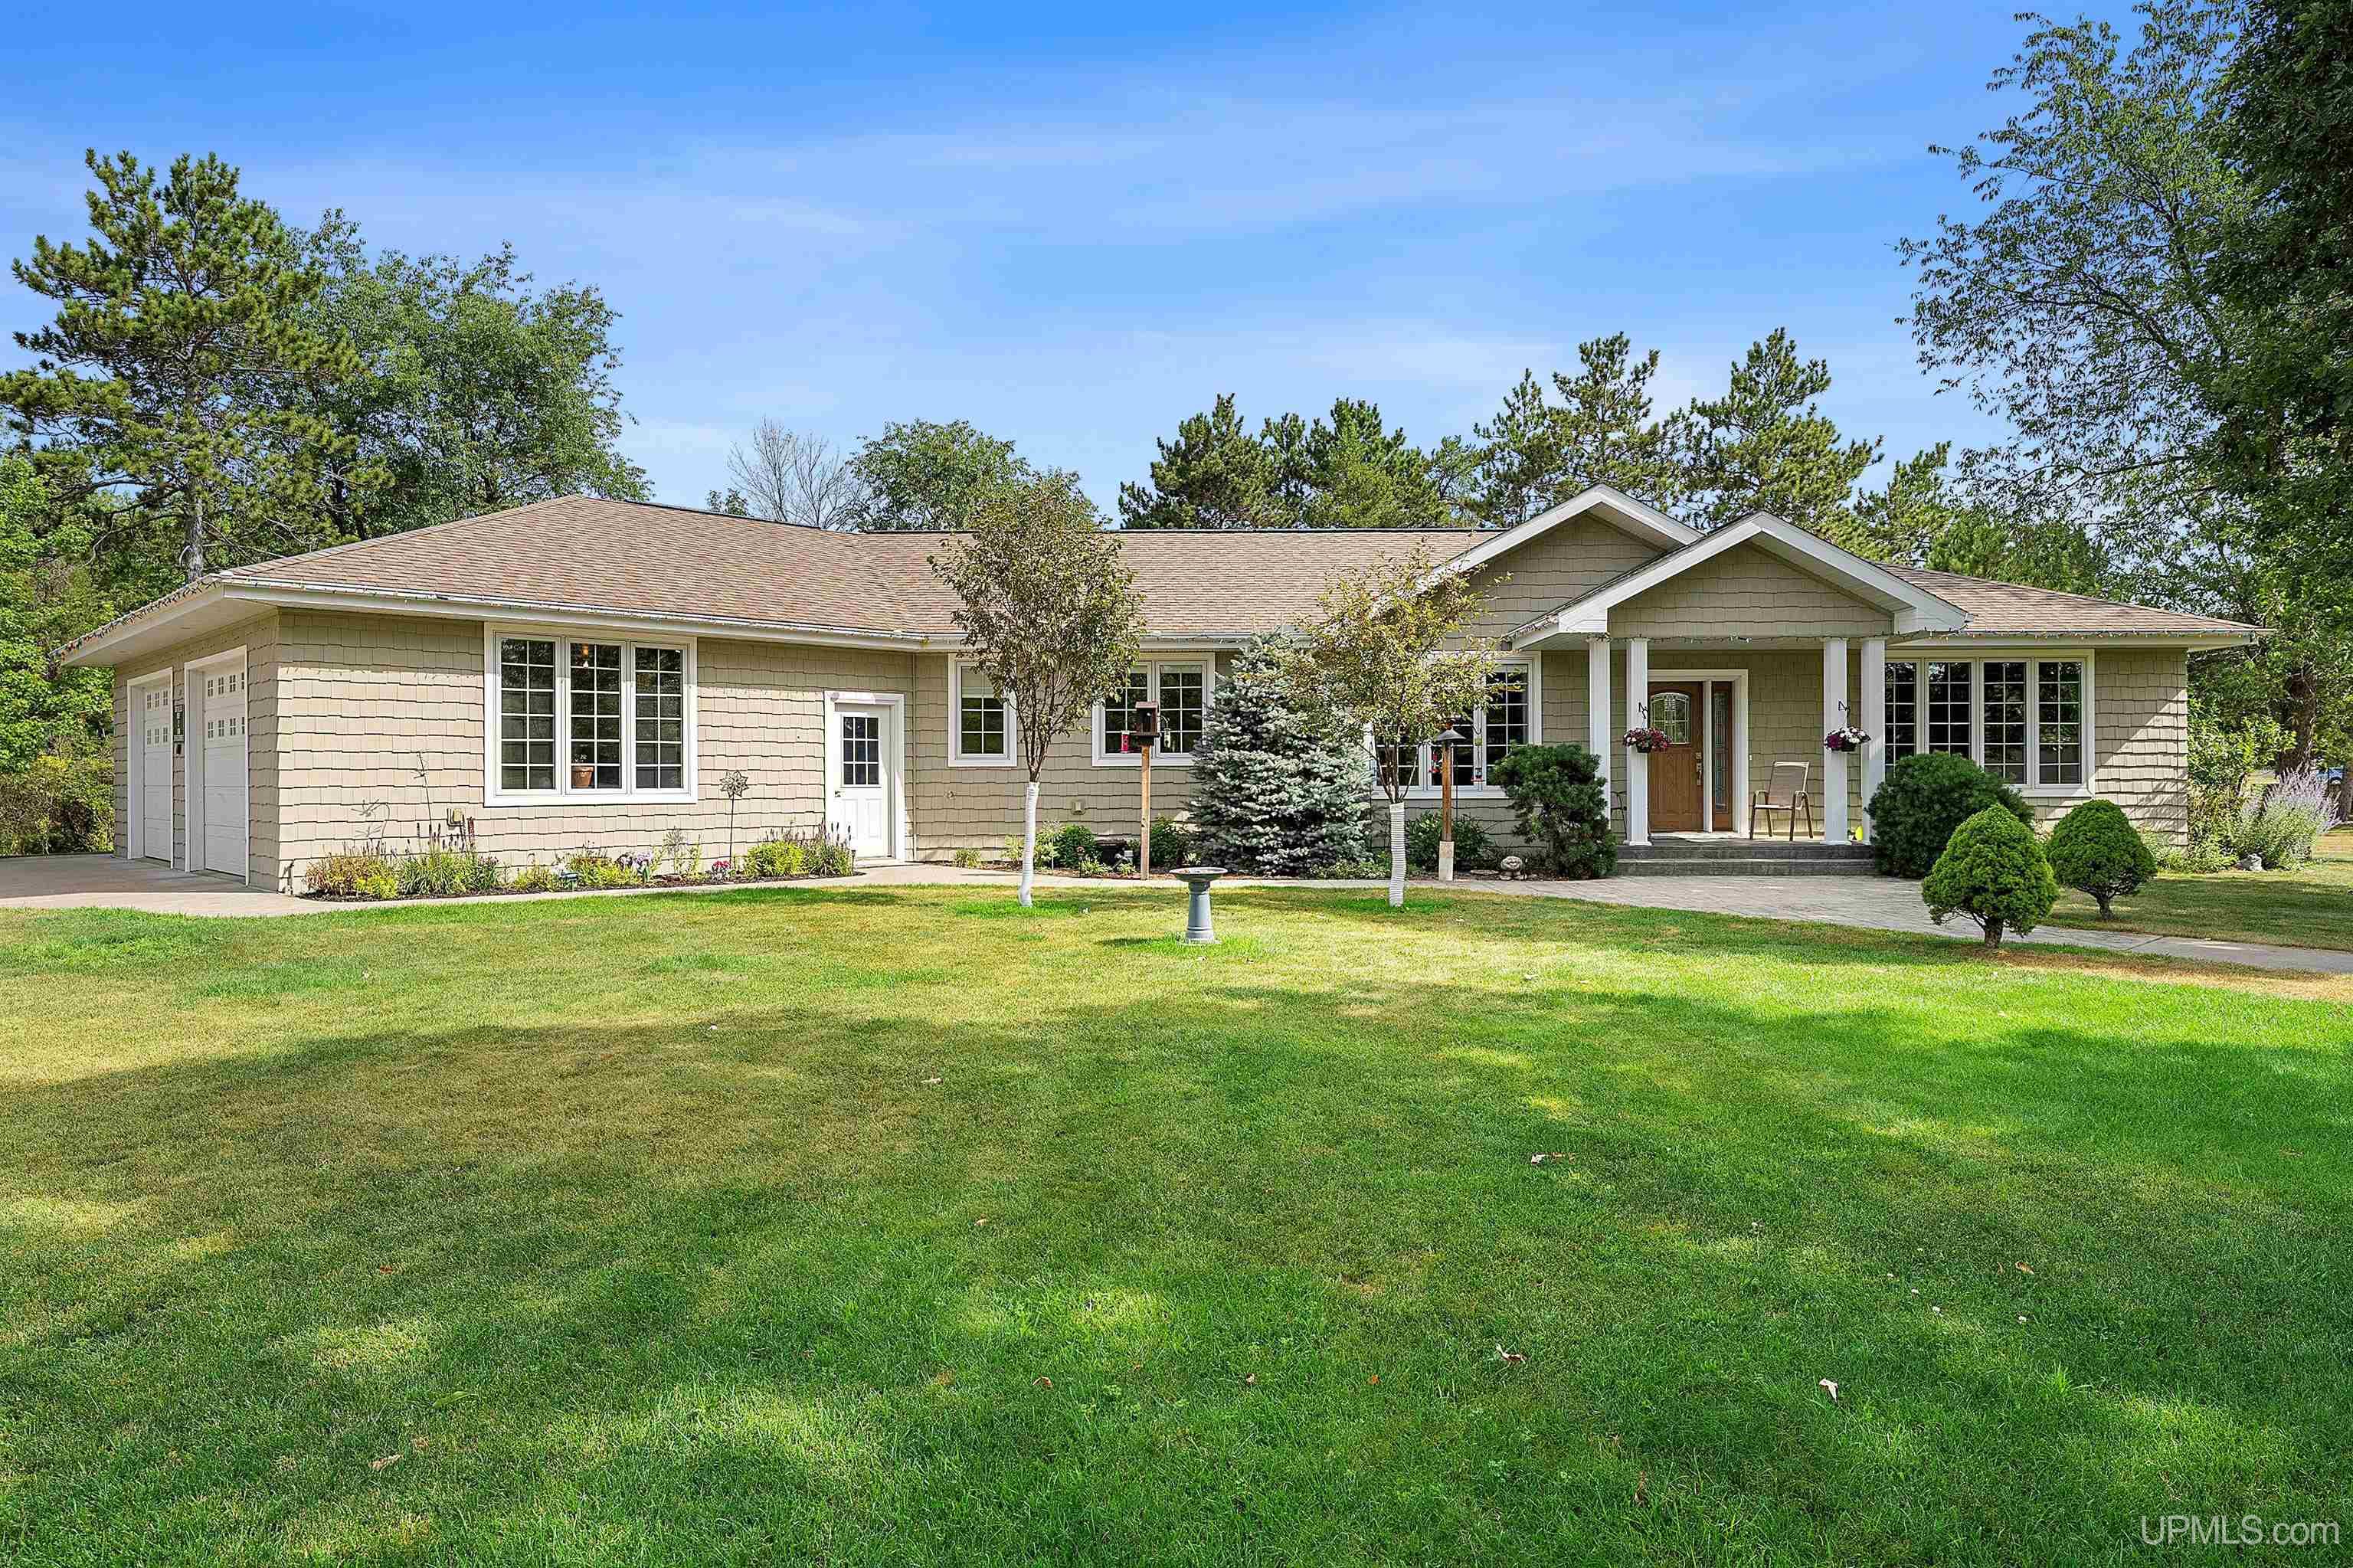
Welcome to this gracious and sun-filled home, where modern comfort meets timeless elegance. As you step inside, you are greeted by an open floor plan with soaring 9' ceilings, creating an inviting and spacious atmosphere. The main floor is bathed in natural light, thanks to the abundance of tall Pella windows, making every room feel warm and welcoming. The heart of the home is the custom-designed kitchen, which seamlessly flows into the dining area and living rooman ideal setup for entertaining guests or enjoying family time. With 3 bedrooms and 2 baths, including one that has been thoughtfully remodeled for handicap accessibility, this home caters to diverse needs. Additional luxury features include a relaxing sauna, first-floor laundry, a generous walk-in pantry, skylights that enhance the already bright and airy spaces, and central air conditioning to keep you cool in the summer. In-floor heating throughout ensures year-round comfort, while the oversized, insulated, and dry-walled garagecomplete with heating and basement accessadds convenience and practicality. Step outside to enjoy the fenced-in back patio, a private oasis perfect for outdoor gatherings. All of this is set on a generous 3/4 acre corner lot in a desirable, newer neighborhood, offering both space and tranquility. This home is not just a place to live, but a place to thrive, with a location that offers easy access to all the conveniences of modern life. The included shed and additional storage options f
Interior Details
1971
3
2
Has Heating:
Yes
Heating Type:
Forced Air With Air Conditioning
Has Cooling:
Yes
Cooling Type:
None
Has Fuel:
No
Fuel Type:
N/A
Has Basement:
No
Basement Type:
Basement (unspecified)
Has Flooring:
No
Flooring Type:
N/A
Has Fireplace:
Yes
Fireplace Type:
N/A
Property Details
32670
No
No
Type:
N/A
Location:
N/A
Status:
N/A
Number of Spaces:
N/A
N/A
N/A
N/A
N/A
N/A
N/A
N/A
Construction Details
N/A
Aluminum/vinyl
N/A
N/A
N/A
Tax History
Year
Amount
Land
Improvement
Percent Change
Assessment
-1
$-1
$0
$0
--%
$0
-1
$-1
$0
$0
--%
$0
-1
$-1
$0
$0
--%
$0
2016
$-1
$0
$0
--%
$0
2016
$-1
$13,800
$105,300
--%
$119,100

Average Home Price in 49802





