Member Features
Find Real Estate Bargain!
Full foreclosure details
Home value, equity and ownership info
Find homes priced below market
Get full access with a FREE Account
Already a member?
$1,050,000
Listing Price4beds
5.5baths
2,884sqft
8,451sqft lot
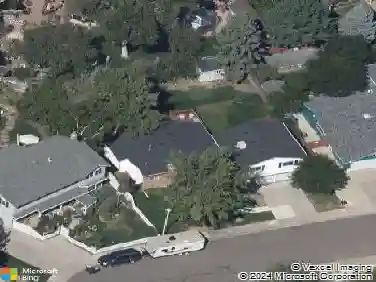
9660 S Everett Way, Littleton, CO 80127
Member Features
Find Real Estate Bargain!
Full foreclosure details
Home value, equity and ownership info
Find homes priced below market
Get full access with a FREE Account
Already a member?
For Sale
Home type
Price / sqft
Year built
Home Details
Nestled in the highly sought-after TrailMark neighborhood, this beautifully maintained 4-bedroom, 4-bath home offers the perfect blend of timeless elegance, thoughtful design, and modern updates. Step inside to be welcomed by soaring ceilings, rich hardwood floors, and abundant natural light that create a warm and inviting atmosphere. The heart of the home is a beautifully updated kitchen featuring double ovens, a gas range, granite countertops, and an impressive quartzite island that's perfect for entertaining or everyday meals. Just outside, enjoy a spacious patio, surrounded by mature trees that provide both beauty and privacy.nThe main level also features a bedroom and full bath, as well as, a thoughtfully designed laundry room with exceptional functionality.nUpstairs, the primary suite offers vaulted ceilings, a spacious ensuite bath, and dual closets. Two additional bedrooms, a full bath, and a generous loft provide flexible space for a home office, playroom, or second living area. The finished basement has something for everyone, with luxury vinyl plank flooring, a large recreation room with wet bar, dedicated gym, hobby room, 3/4 bath, and abundant storage. A freshly painted exterior and thoughtful updates, make this home ready to welcome it's next owners!nLocated in the southwest corner of Littleton at the base of the foothills, TrailMark offers an exceptional Colorado lifestyle with miles of trails, Jeffco Open Space, and Chatfield State Park just minutes away. Resi
Interior Details
2884
4
5.5
Has Heating:
Yes
Heating Type:
Forced Air With Air Conditioning
Has Cooling:
Yes
Cooling Type:
Central
Has Fuel:
No
Fuel Type:
N/A
Has Basement:
No
Basement Type:
Basement (unspecified)
Has Flooring:
No
Flooring Type:
N/A
Has Fireplace:
Yes
Fireplace Type:
N/A
Property Details
8451
Yes
Yes
Type:
Garage, Attached
Location:
N/A
Status:
N/A
Number of Spaces:
2
No
No
No
No
Yes
No
No
Construction Details
Bi-level
N/A
N/A
N/A
N/A
Tax History
Year
Amount
Land
Improvement
Percent Change
Assessment
2019
$4,568
$10,143
$37,989
--%
$48,132
2019
$4,568
$10,143
$37,989
--%
$48,132
2018
$3,652
$9,089
$30,188
--%
$39,277
2017
$4,163
$9,089
$30,188
--%
$39,277
2016
$4,296
$7,860
$28,998
--%
$36,858
2014
$3,923
$6,809
$25,305
--%
$32,114
2013
$3,868
$6,809
$25,305
--%
$32,114
2012
$4,074
$6,547
$26,252
--%
$32,799

Average Home Price in 80127
Nearby Properties
Zip Code
Price
Bed
Bath
Sqft
Lot
Sold Date
$940,185
$940,185
4 Beds
6 Baths
3,107 Sqft
8,799 Lot (sqft)
Sold 10/01/2026
$931,907
$931,907
4 Beds
4.25 Baths
2,981 Sqft
7,841 Lot (sqft)
Sold 09/01/2026
$885,787
$885,787
3 Beds
4.5 Baths
2,844 Sqft
7,362 Lot (sqft)
Sold 06/26/2026
$1,079,259
$1,079,259
5 Beds
5.5 Baths
2,981 Sqft
10,542 Lot (sqft)
Sold 10/27/2026
$970,000
$970,000
4 Beds
3 Baths
2,981 Sqft
9,017 Lot (sqft)
Sold 10/27/2026
$1,190,000
$1,190,000
5 Beds
7 Baths
2,981 Sqft
11,238 Lot (sqft)
Sold 10/27/2026
$1,050,000
$1,050,000
4 Beds
5.5 Baths
2,884 Sqft
8,451 Lot (sqft)
Sold 10/27/2026
$950,000
$950,000
5 Beds
4 Baths
2,680 Sqft
7,362 Lot (sqft)
Sold 09/29/2026
$1,150,000
$1,150,000
5 Beds
5 Baths
3,284 Sqft
8,799 Lot (sqft)
Sold 10/26/2026