

Member Features
Find Real Estate Bargain!
Full foreclosure details
Home value, equity and ownership info
Find homes priced below market
Get full access with a FREE Account
Already a member?
$449,900
Listing Price4beds
4baths
2,427sqft
6,534sqft lot
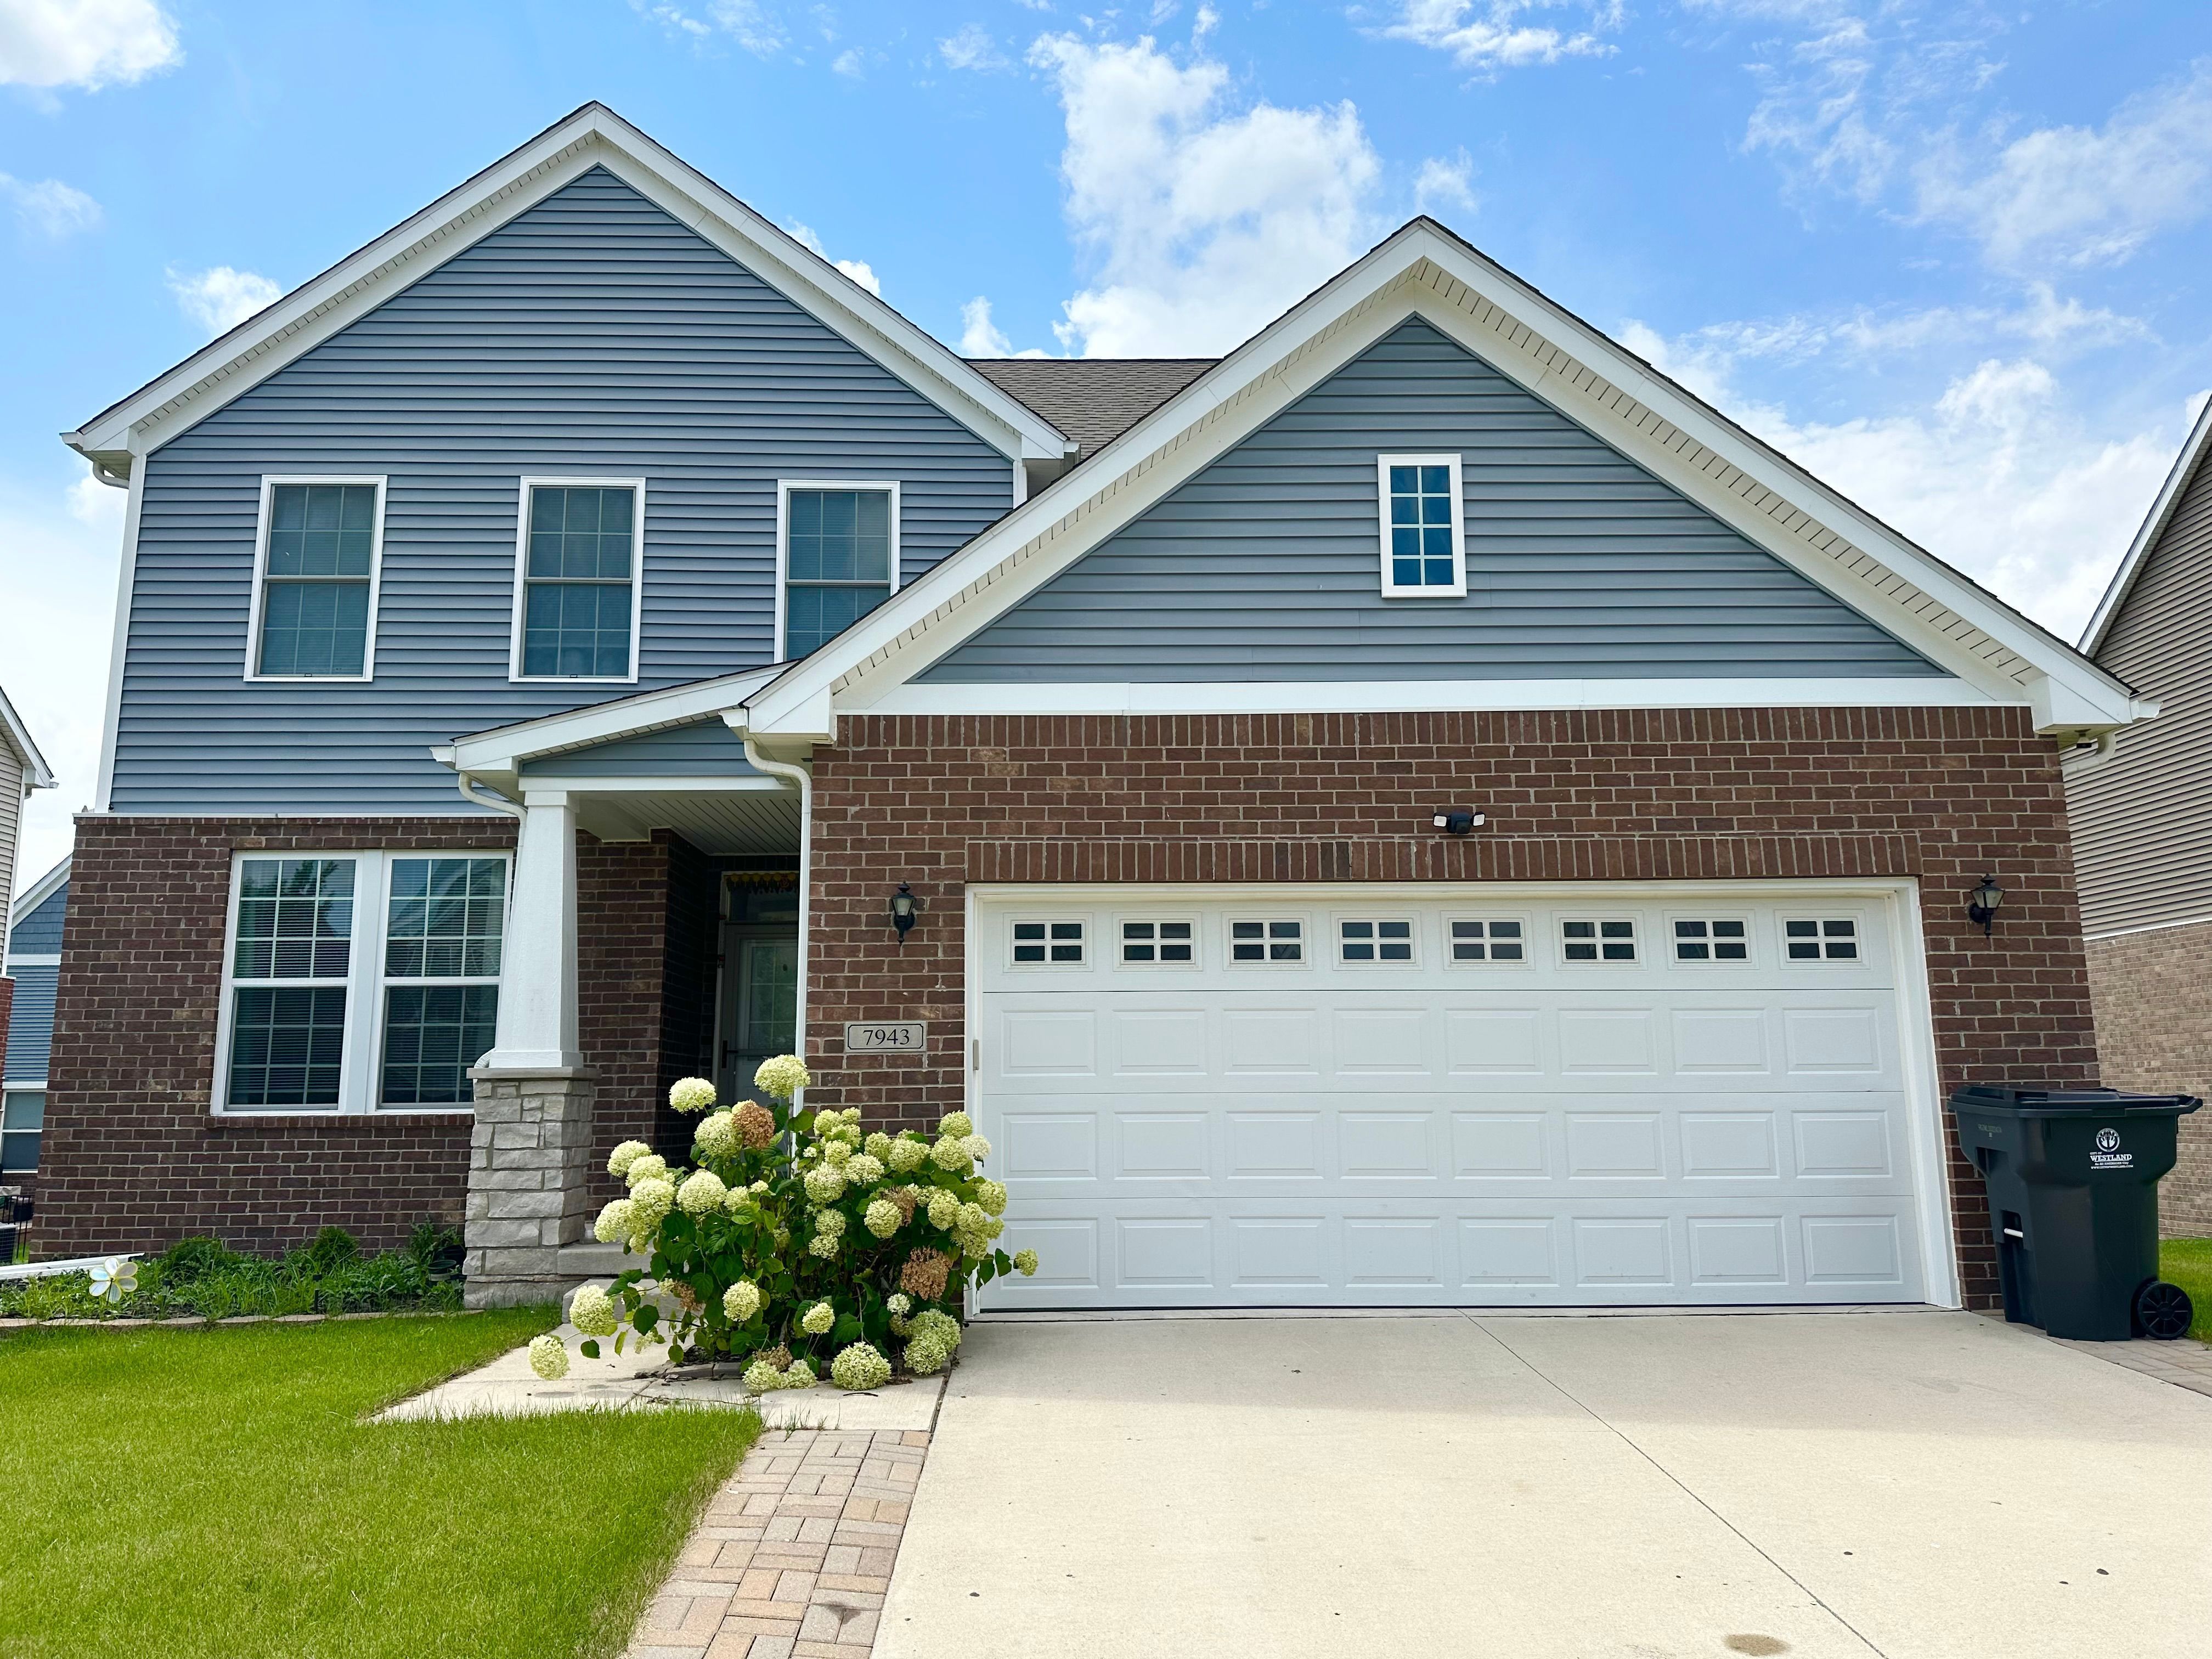
7943 Everett Dr, Westland, MI 48185
Member Features
Find Real Estate Bargain!
Full foreclosure details
Home value, equity and ownership info
Find homes priced below market
Get full access with a FREE Account
Already a member?
For Sale
Off Market
Home type
Price / sqft
Year built
Home Details
Welcome to this EAST facing gorgeous and spacious 4 bedroom, 2.5 bath home that offers plenty of living and entertaining space for any family. The house has been freshly painted and has brand new floors. The house almost looks like a newly constructed house. The main level features an open concept living and dining area, perfect for entertaining family and friends. The kitchen is sure to impress with its stunning granite countertops and plenty of classic wood cabinets for storage. You'll find the perfect balance of style and functionality in this inviting space. Upstairs, find 4 bedrooms and 2 full bathrooms. The master bedroom includes an en-suite bathroom and a walk-in closet. The laundry room is conveniently located next to the master bedroom. This house has a spacious mudroom with in built cabinets for storage. The backyard has a generous space perfect for summer BBQs and relaxing evenings. With easy access to local restaurants, shopping, and schools, this home is a must-see! Don't miss out on this amazing opportunity! Westland address with Livonia schools.
Interior Details
2427
4
4
Has Heating:
Yes
Heating Type:
Forced Air With Air Conditioning
Has Cooling:
Yes
Cooling Type:
N/A
Has Fuel:
No
Fuel Type:
N/A
Has Basement:
No
Basement Type:
Basement (unspecified)
Has Flooring:
No
Flooring Type:
N/A
Has Fireplace:
Yes
Fireplace Type:
N/A
Property Details
6534
No
No
Type:
N/A
Location:
N/A
Status:
N/A
Number of Spaces:
N/A
N/A
N/A
N/A
N/A
N/A
N/A
N/A
Construction Details
Condo/apartment
N/A
N/A
N/A
N/A
Tax History
Year
Amount
Land
Improvement
Percent Change
Assessment
2018
$142
$0
$0
--%
$159,300
2019
$7,407
$0
$0
--%
$154,900
2018
$142
$0
$0
--%
$32,500

Average Home Price in 48185
Nearby Properties
Zip Code
Price
Bed
Bath
Sqft
Lot
Sold Date
$449,545
$449,545
4 Beds
2.5 Baths
2,424 Sqft
6,098 Lot (sqft)
Sold 07/07/2026
$439,310
$439,310
-- Beds
3 Baths
2,073 Sqft
6,970 Lot (sqft)
Sold 07/07/2026
$468,052
$468,052
4 Beds
2.5 Baths
2,427 Sqft
6,098 Lot (sqft)
Sold 06/30/2026
$449,900
$449,900
4 Beds
4 Baths
2,427 Sqft
6,534 Lot (sqft)
Sold 10/05/2026
$429,771
$429,771
4 Beds
2.5 Baths
2,427 Sqft
5,663 Lot (sqft)
Sold NaN/NaN/NaN
$473,493
$473,493
4 Beds
2.5 Baths
2,073 Sqft
6,970 Lot (sqft)
Sold 10/06/2026
$450,685
$450,685
-- Beds
2.5 Baths
2,073 Sqft
10,890 Lot (sqft)
Sold 10/06/2026
$499,000
$499,000
4 Beds
2.5 Baths
2,440 Sqft
6,098 Lot (sqft)
Sold 10/06/2026
$430,000
$430,000
4 Beds
4 Baths
2,073 Sqft
7,405 Lot (sqft)
Sold 09/29/2026



