
Member Features
Find Real Estate Bargain!
Full foreclosure details
Home value, equity and ownership info
Find homes priced below market
Get full access with a FREE Account
Already a member?
$292,000
Listing Price4beds
2baths
2,226sqft
9,937sqft lot
7195 N Everest Ter, Dunnellon, FL 34434
Member Features
Find Real Estate Bargain!
Full foreclosure details
Home value, equity and ownership info
Find homes priced below market
Get full access with a FREE Account
Already a member?
For Sale
Off Market
Home type
Price / sqft
Year built
Home Details
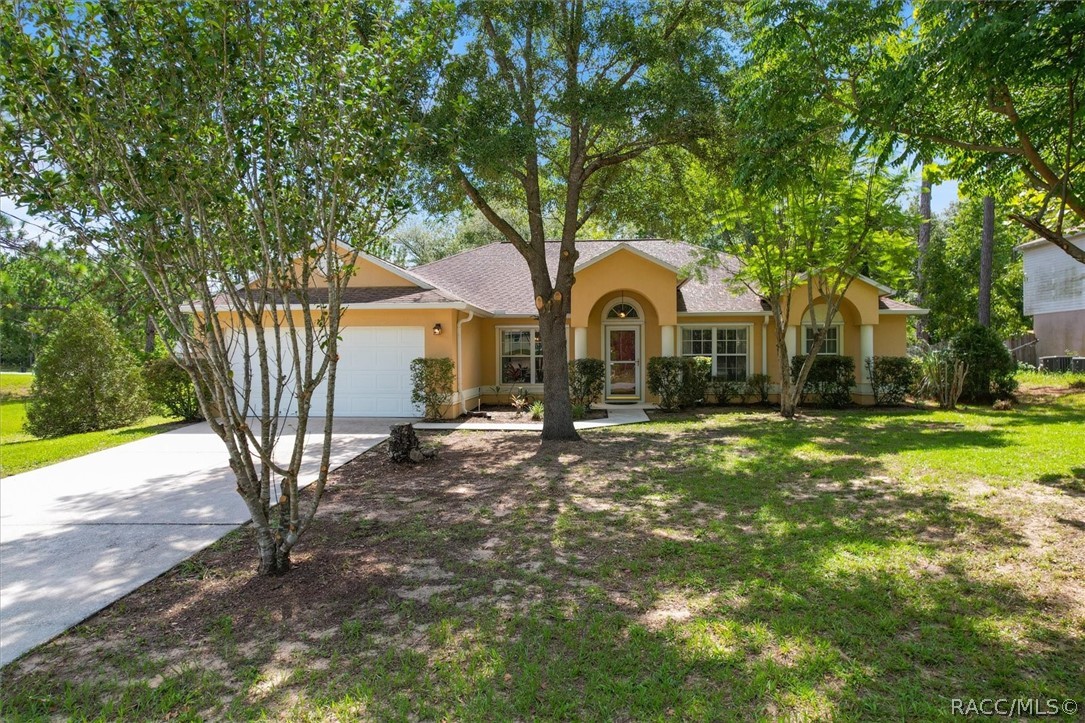
The seller is offering $10, 000 in concessions towards a New Roof. This residence features an open floor concept, highlighted by cathedral ceilings, a kitchen island with bar stool seating, a cozy kitchen nook, and a formal dining room. The spacious living room and family room provide ample space for relaxation and entertainment. The master suite offers a walk-in closet and a large master bathroom with dual sinks, a soaking tub beneath a candle-lit chandelier, and a walk-in shower. French doors lead you to the sunroom, a comfortable space to enjoy the Florida sunshine. This home is equipped with hurricane shutters for added safety, an outdoor lighting timer, and a shed for additional storage. Modern updates include a 2019 water heater, a 2016 A/C system, and for added comfort and peace of mind. This property is adjacent to a retention pond, ensuring no future construction next door. The backyard abuts a wooded vacant lot, providing extra privacy. Conveniently situated just a block away from the Community Center. Citrus Springs offers a wealth of amenities, including a library, an 18-hole golf course, public tennis courts, baseball fields, parks, and a playground. Outdoor enthusiasts will love the Withlacoochee State Trail, a 46-mile paved trail for walking, jogging, skating, and biking. The beautiful Rainbow River State Park is also nearby, offering more opportunities for outdoor recreation. This deed-restricted community has no HOA fees, making it an ideal place to call home
Interior Details
2226
4
2
Has Heating:
Yes
Heating Type:
Heat Pump
Has Cooling:
Yes
Cooling Type:
N/A
Has Fuel:
Yes
Fuel Type:
Electric
Has Basement:
No
Basement Type:
N/A
Has Flooring:
No
Flooring Type:
Concrete/cement
Has Fireplace:
Yes
Fireplace Type:
N/A
Property Details
9937
No
No
Type:
Garage, Attached
Location:
N/A
Status:
N/A
Number of Spaces:
2
No
No
No
No
Yes
No
No
Construction Details
N/A
Combination
N/A
Hip
Fiberglass
Tax History
Year
Amount
Land
Improvement
Percent Change
Assessment
2020
$1,032
$0
$0
--%
$101,266
2019
$1,004
$0
$0
--%
$98,989
2018
$973
$0
$0
--%
$97,143
2017
$964
$0
$0
--%
$95,145
2016
$969
$0
$0
--%
$93,188
2014
$993
$0
$0
--%
$91,806
2013
$986
$0
$0
--%
$90,450
2012
$926
$0
$0
--%
$93,581

Average Home Price in 34434
Nearby Properties
Zip Code
Price
Bed
Bath
Sqft
Lot
Sold Date
$274,086
3 Beds
2 Baths
1,948 Sqft
9,999 Lot (sqft)
Sold 10/13/2026
$292,000
$292,000
4 Beds
2 Baths
2,226 Sqft
9,937 Lot (sqft)
Sold 10/12/2026





