Member Features
Find Real Estate Bargain!
Full foreclosure details
Home value, equity and ownership info
Find homes priced below market
Get full access with a FREE Account
Already a member?
$648,900
Listing Price4beds
3.5baths
3,874sqft
7,907sqft lot
6508 Everest Dr, Aubrey, TX 76227
Member Features
Find Real Estate Bargain!
Full foreclosure details
Home value, equity and ownership info
Find homes priced below market
Get full access with a FREE Account
Already a member?
For Sale
Off Market
Home type
Price / sqft
Year built
Home Details
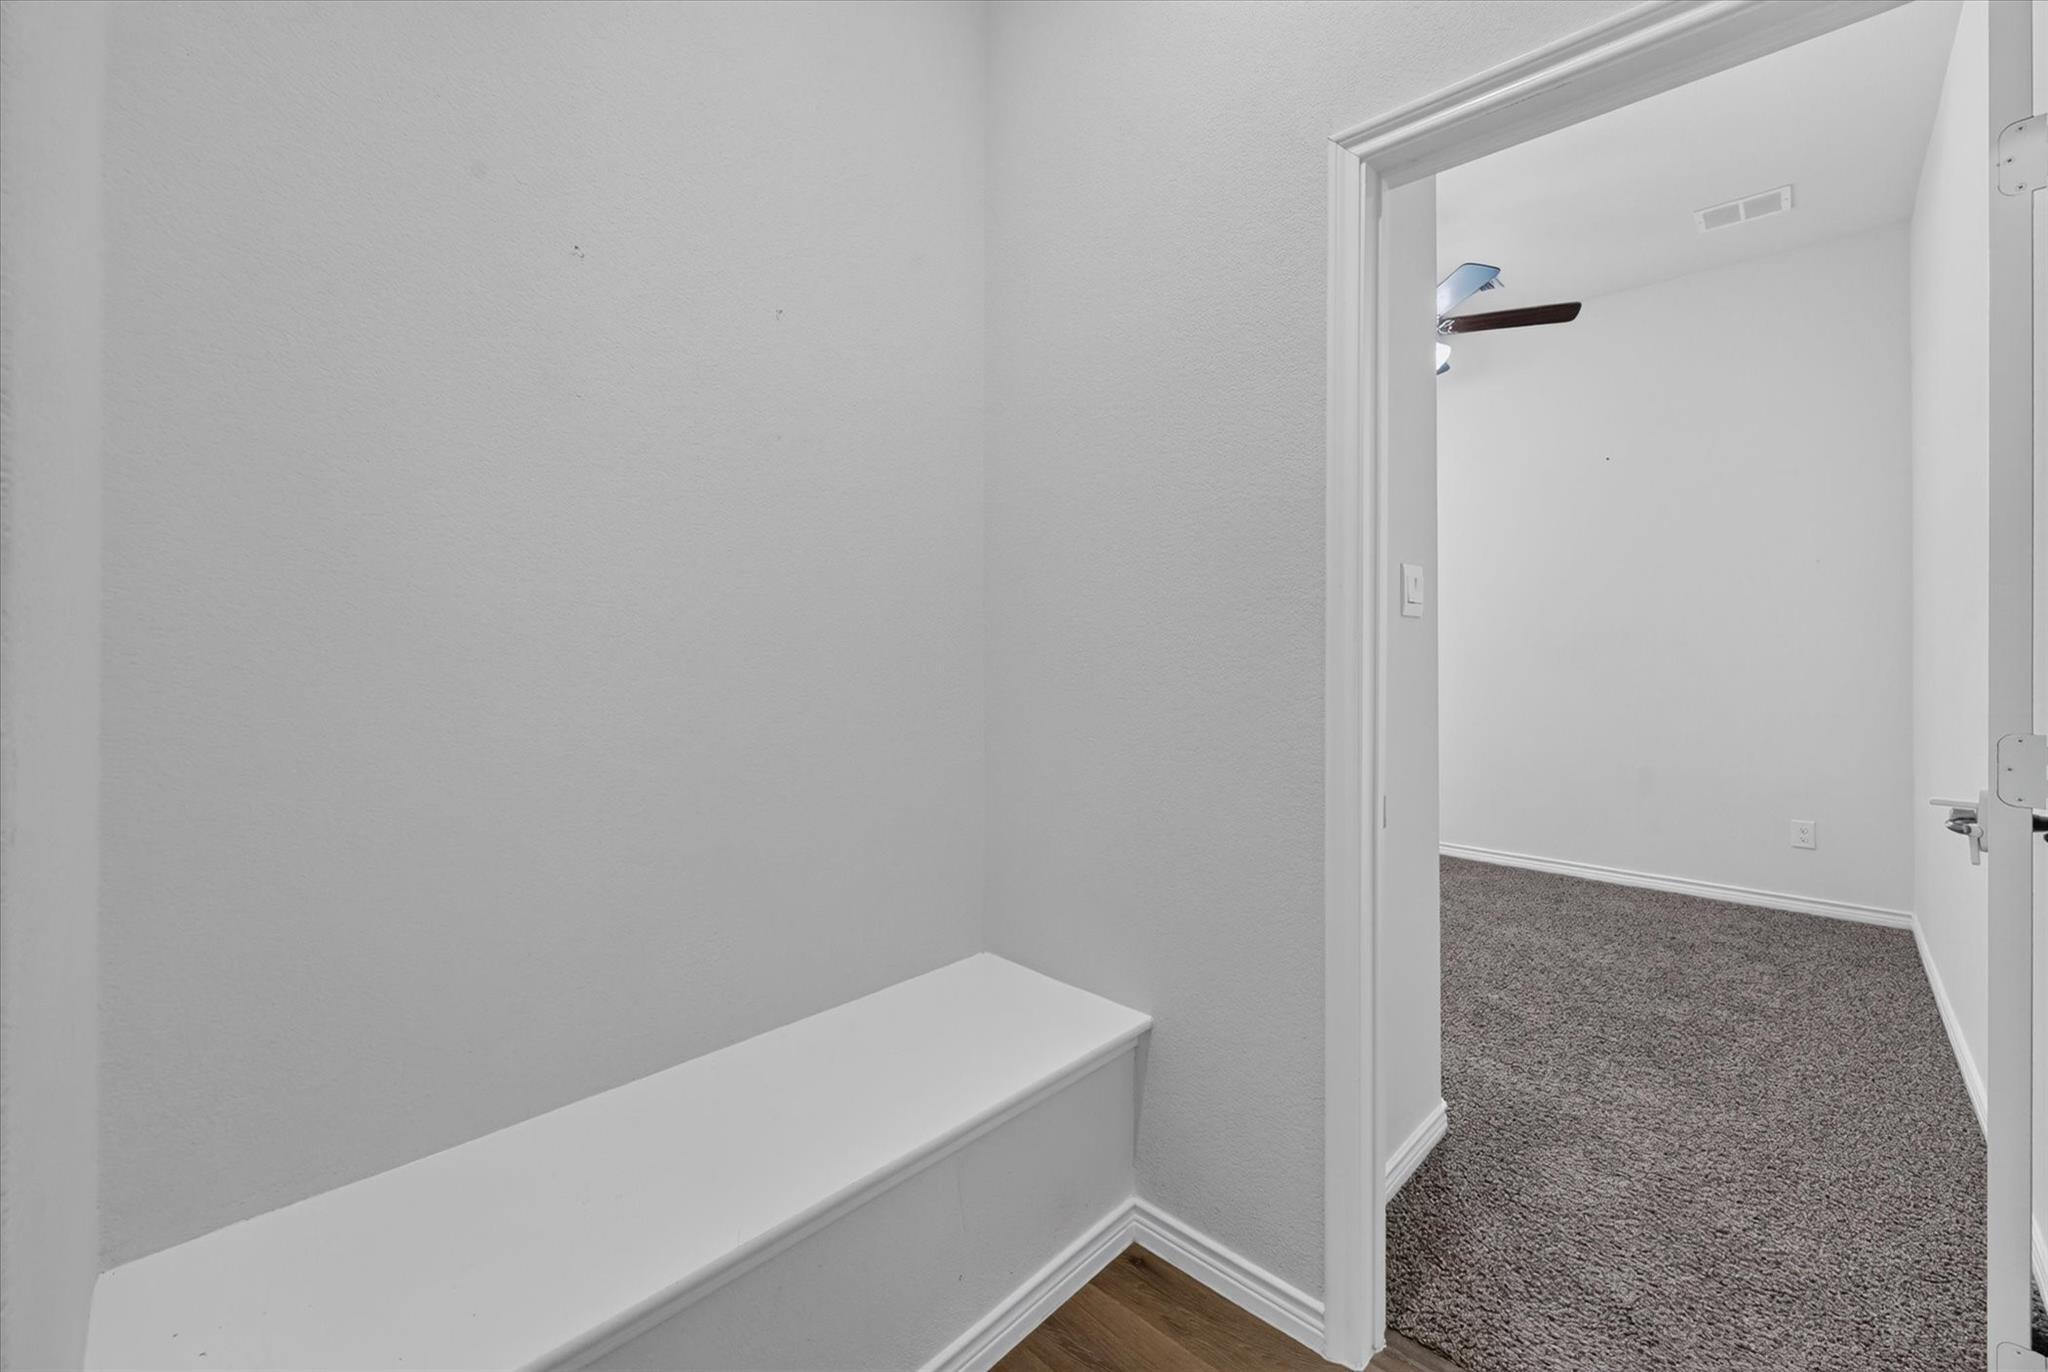
Price significanly Reduced!!! Welcome to this stunning North Facing First Texas Homes with Hillcrest floor plan offering approximately 4,020 sq. ft. of beautifully designed living space. This spacious home features 5 bedrooms, 4 bathrooms, a private study also can be used as 6th bed room with full bath next to it, formal living and dining areas, an oversized family room, game room, media room, and a 2-car garage, providing the perfect blend of comfort and functionality.nnThe open-concept kitchen is designed for both everyday living and entertaining, featuring quartz countertops, abundant cabinetry, a large island, stainless steel appliances, and a butler's pantry that opens seamlessly to the spacious family room. The private first-floor primary suite offers a luxurious ensuite bath with dual vanities, a walk-in shower, soaking tub, and a large walk-in closet.nnAdditional highlights include hardwood flooring, designer lighting, upgraded finishes throughout, a downstairs secondary bedroom, spacious upstairs bedrooms, a dedicated media room, and a large game room ideal for family gatherings. Smart home features and extensive builder upgrades enhance both convenience and efficiency.nEnjoy outdoor living under the covered patio with gas and water connections, overlooking a generously sized backyard perfect for entertaining or relaxing. Located in a desirable Celina community with convenient access to Costco, Prosper ISD Schools, shopping, dining, parks, and major highways, this ho
Interior Details
3874
4
3.5
Has Heating:
Yes
Heating Type:
Central
Has Cooling:
Yes
Cooling Type:
Central
Has Fuel:
No
Fuel Type:
N/A
Has Basement:
No
Basement Type:
N/A
Has Flooring:
No
Flooring Type:
N/A
Has Fireplace:
Yes
Fireplace Type:
N/A
Property Details
7907
No
No
Type:
Garage, Attached
Location:
N/A
Status:
N/A
Number of Spaces:
0
No
No
No
No
Yes
No
No
Construction Details
N/A
Brick Veneer
N/A
Hip
Composition Shingle
Tax History
Year
Amount
Land
Improvement
Percent Change
Assessment

Average Home Price in 76227