
Member Features
Find Real Estate Bargain!
Full foreclosure details
Home value, equity and ownership info
Find homes priced below market
Get full access with a FREE Account
Already a member?
$1,150,000
Listing Price6beds
5baths
4,752sqft
10,112sqft lot
2076 Ever Red Ct, Colorado Springs, CO 80921
Member Features
Find Real Estate Bargain!
Full foreclosure details
Home value, equity and ownership info
Find homes priced below market
Get full access with a FREE Account
Already a member?
For Sale
Off Market
Home type
Price / sqft
Year built
Home Details
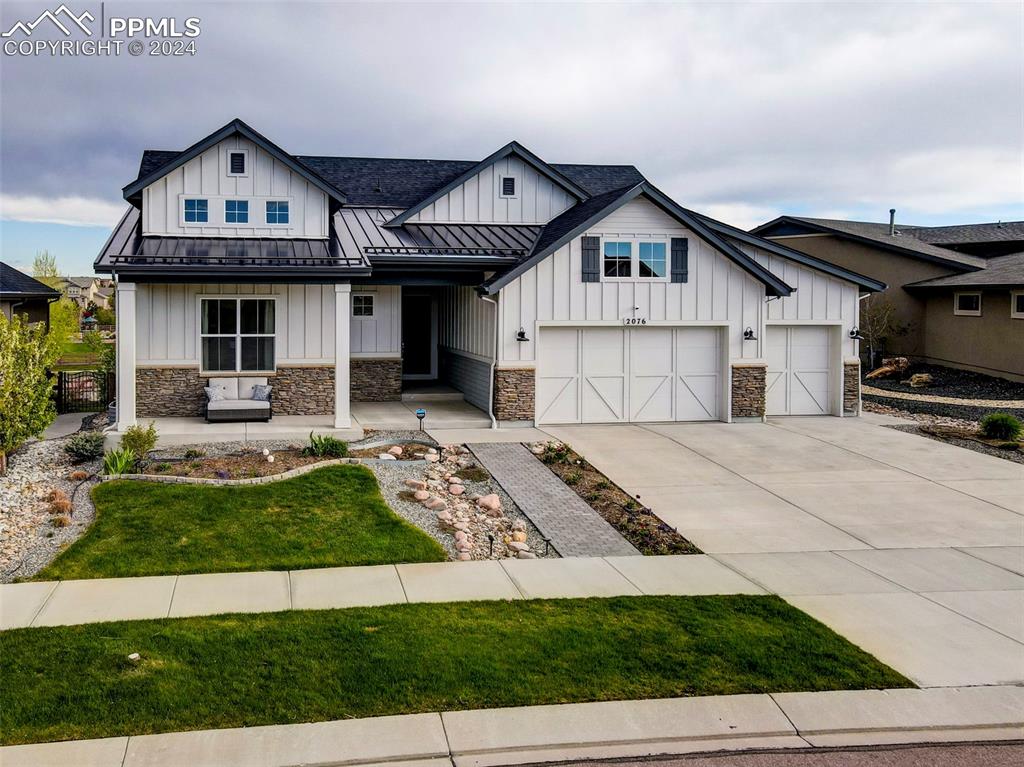
From the outside in this modern farmhouse style home is pristine with every detail. Entering the home through the front door you are met with natural light flowing throughout the open concept main level. To the left are two bedrooms with the front room being used as an office, and a full bath. To the right a mud room with entrance to the garage. Then the expanse of the main level opens to a spacious living room with gorgeous stone fireplace. The living area flows seamlessly into the eat in kitchen that boasts a barstool height center island, ample counter and cabinet space, stainless steel appliances, gas cook top, and double oven. The main level walks out onto a beautiful back patio with views galore accessed by two sliding glass windows that can be opened to bring the outdoors in for the gorgeous summer months. Off the living area, the large master bedroom stuns with an ensuite bath including double vanity, walk in shower, and spacious walk in closet and dressing area. A bonus is the laundry room just beyond the walk in closet. The walkout basement is just as impressive with a large family room and bedrooms four, five, and six, plus two baths. The basement walks out to a beautifully landscaped yard with an impressive water feature. This home has it all and is located in the sought after Flying Horse community, around the corner from the incredible club at Flying Horse with a stunning outdoor pool for summer fun, basketball courts, kids care, an award winning day spa, and a
Interior Details
4752
6
5
Has Heating:
Yes
Heating Type:
Forced Air With Air Conditioning
Has Cooling:
Yes
Cooling Type:
Central
Has Fuel:
No
Fuel Type:
N/A
Has Basement:
No
Basement Type:
Partial
Has Flooring:
No
Flooring Type:
N/A
Has Fireplace:
Yes
Fireplace Type:
N/A
Property Details
10112
Yes
Yes
Type:
Garage, Attached
Location:
N/A
Status:
N/A
Number of Spaces:
3
No
No
No
No
No
No
No
Construction Details
Ranch
Wood Siding
N/A
Gable
Composition Shingle
Tax History
Year
Amount
Land
Improvement
Percent Change
Assessment
2019
$4,690
$9,650
$38,670
--%
$48,320
2019
$4,690
$39,150
$0
--%
$39,150
2018
$3,577
$29,630
$0
--%
$29,630
2017
$2,302
$19,120
$0
--%
$19,120
2016
$34
$290
$0
--%
$290

Average Home Price in 80921
Nearby Properties
Zip Code
Price
Bed
Bath
Sqft
Lot
Sold Date
$1,053,916
5 Beds
4.25 Baths
4,310 Sqft
15,062 Lot (sqft)
Sold 04/29/2026
$989,900
5 Beds
5.25 Baths
4,352 Sqft
18,235 Lot (sqft)
Sold 09/29/2026
$1,299,000
$1,299,000
5 Beds
4 Baths
4,440 Sqft
14,643 Lot (sqft)
Sold 10/05/2026
$1,250,000
$1,250,000
5 Beds
4 Baths
4,785 Sqft
10,222 Lot (sqft)
Sold 09/29/2026
$1,299,000
$1,299,000
5 Beds
5 Baths
4,765 Sqft
12,561 Lot (sqft)
Sold 09/29/2026
$1,230,201
$1,230,201
5 Beds
5 Baths
4,753 Sqft
10,515 Lot (sqft)
Sold 10/05/2026
$1,399,000
$1,399,000
5 Beds
2 Baths
4,668 Sqft
13,806 Lot (sqft)
Sold 06/24/2026
$1,299,000
$1,299,000
5 Beds
3.25 Baths
4,576 Sqft
8,839 Lot (sqft)
Sold 10/05/2026
$1,175,000
$1,175,000
5 Beds
6 Baths
4,082 Sqft
12,917 Lot (sqft)
Sold 10/06/2026