

Member Features
Find Real Estate Bargain!
Full foreclosure details
Home value, equity and ownership info
Find homes priced below market
Get full access with a FREE Account
Already a member?
$3,775,000
Listing Price8beds
10baths
13,722sqft
38,840sqft lot
12025 Evening Ride Dr, Potomac, MD 20854
Member Features
Find Real Estate Bargain!
Full foreclosure details
Home value, equity and ownership info
Find homes priced below market
Get full access with a FREE Account
Already a member?
For Sale
Off Market
Home type
Price / sqft
Year built
Home Details
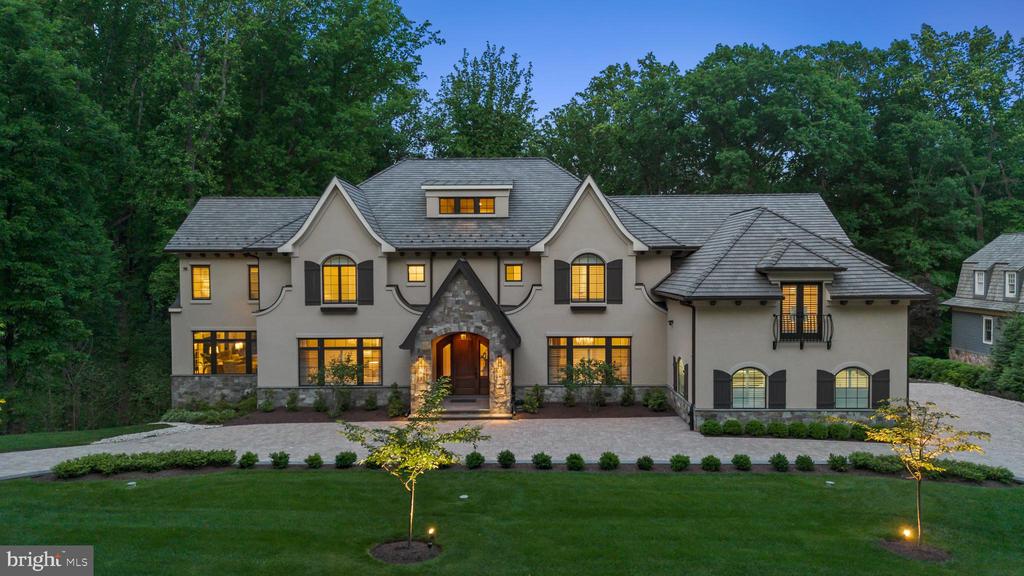
Like a page out of Architectural Digest, this incredible French Provincial-style residence has every characteristic of that iconic style; symmetrical pitched rooflines, arched windows adorned with shutters and window boxes, and a classic faade of dry-stacked stone and stucco with an elevator to access all levels. Backing to a conservation area with approx 8 miles of walking trails of Merry-Go-Round Farm, the walls of windows and glass doors offer incredible front-to-back sight lines that seamlessly blend the outdoors into the fabric of the home. There are 8 bedrooms, 8 full baths and 2 powder rooms. Enhanced by intricate ceiling detail, four fireplaces, art niches, and scrolled wrought-iron staircases, the carefully curated finishes are masterfully incorporated into a design that is timeless. The primary rooms include formal living and dining rooms, a handsome library, a custom butlers pantry, a prep kitchen for entertaining, and a beautiful two-story family room with incredible views of the grounds. Inviting in every season, the sunroom features a fireplace, an exposed brick wall and three walls of windows overlooking the surrounding trees. The primary kitchen is every chefs dream with a twelve-foot island, professional-series appliances, and state-of-the-art cabinetry with Old World style. The main level opens to a beautiful two-level terrace with an expansive outdoor kitchen, a stunning stone fireplace and the perfect setting for alfresco dining. Every bedroom in this home
Interior Details
13722
8
10
Has Heating:
Yes
Heating Type:
Yes
Has Cooling:
Yes
Cooling Type:
Central
Has Fuel:
No
Fuel Type:
N/A
Has Basement:
No
Basement Type:
Finished
Has Flooring:
No
Flooring Type:
N/A
Has Fireplace:
Yes
Fireplace Type:
N/A
Property Details
38840
No
No
Type:
Garage, Attached
Location:
N/A
Status:
N/A
Number of Spaces:
4
No
No
No
No
Yes
No
No
Construction Details
Bi-level
Stone
N/A
N/A
Composition Shingle
Tax History
Year
Amount
Land
Improvement
Percent Change
Assessment
2021
$10,259
$900,700
$0
--%
$900,700
2020
$9,932
$900,700
$0
--%
$900,700
2019
$9,950
$900,700
$0
--%
$900,700
2018
$9,824
$0
$0
--%
$873,333
2017
$9,730
$0
$0
--%
$845,967
2015
$9,256
$818,600
$0
--%
$818,600
2014
$9,274
$0
$0
--%
$818,600
2012
$9,144
$0
$0
--%
$820,100

Average Home Price in 20854
Nearby Properties
Zip Code
Price
Bed
Bath
Sqft
Lot
Sold Date
$3,775,000
$3,775,000
8 Beds
10 Baths
13,722 Sqft
38,840 Lot (sqft)
Sold 09/29/2026




