
Member Features
Find Real Estate Bargain!
Full foreclosure details
Home value, equity and ownership info
Find homes priced below market
Get full access with a FREE Account
Already a member?
$569,900
Listing Price6beds
3baths
3,096sqft
9,029sqft lot
509 Evening Mist Dr, Fort Mill, SC 29708
Member Features
Find Real Estate Bargain!
Full foreclosure details
Home value, equity and ownership info
Find homes priced below market
Get full access with a FREE Account
Already a member?
For Sale
Off Market
Home type
Price / sqft
Year built
Home Details
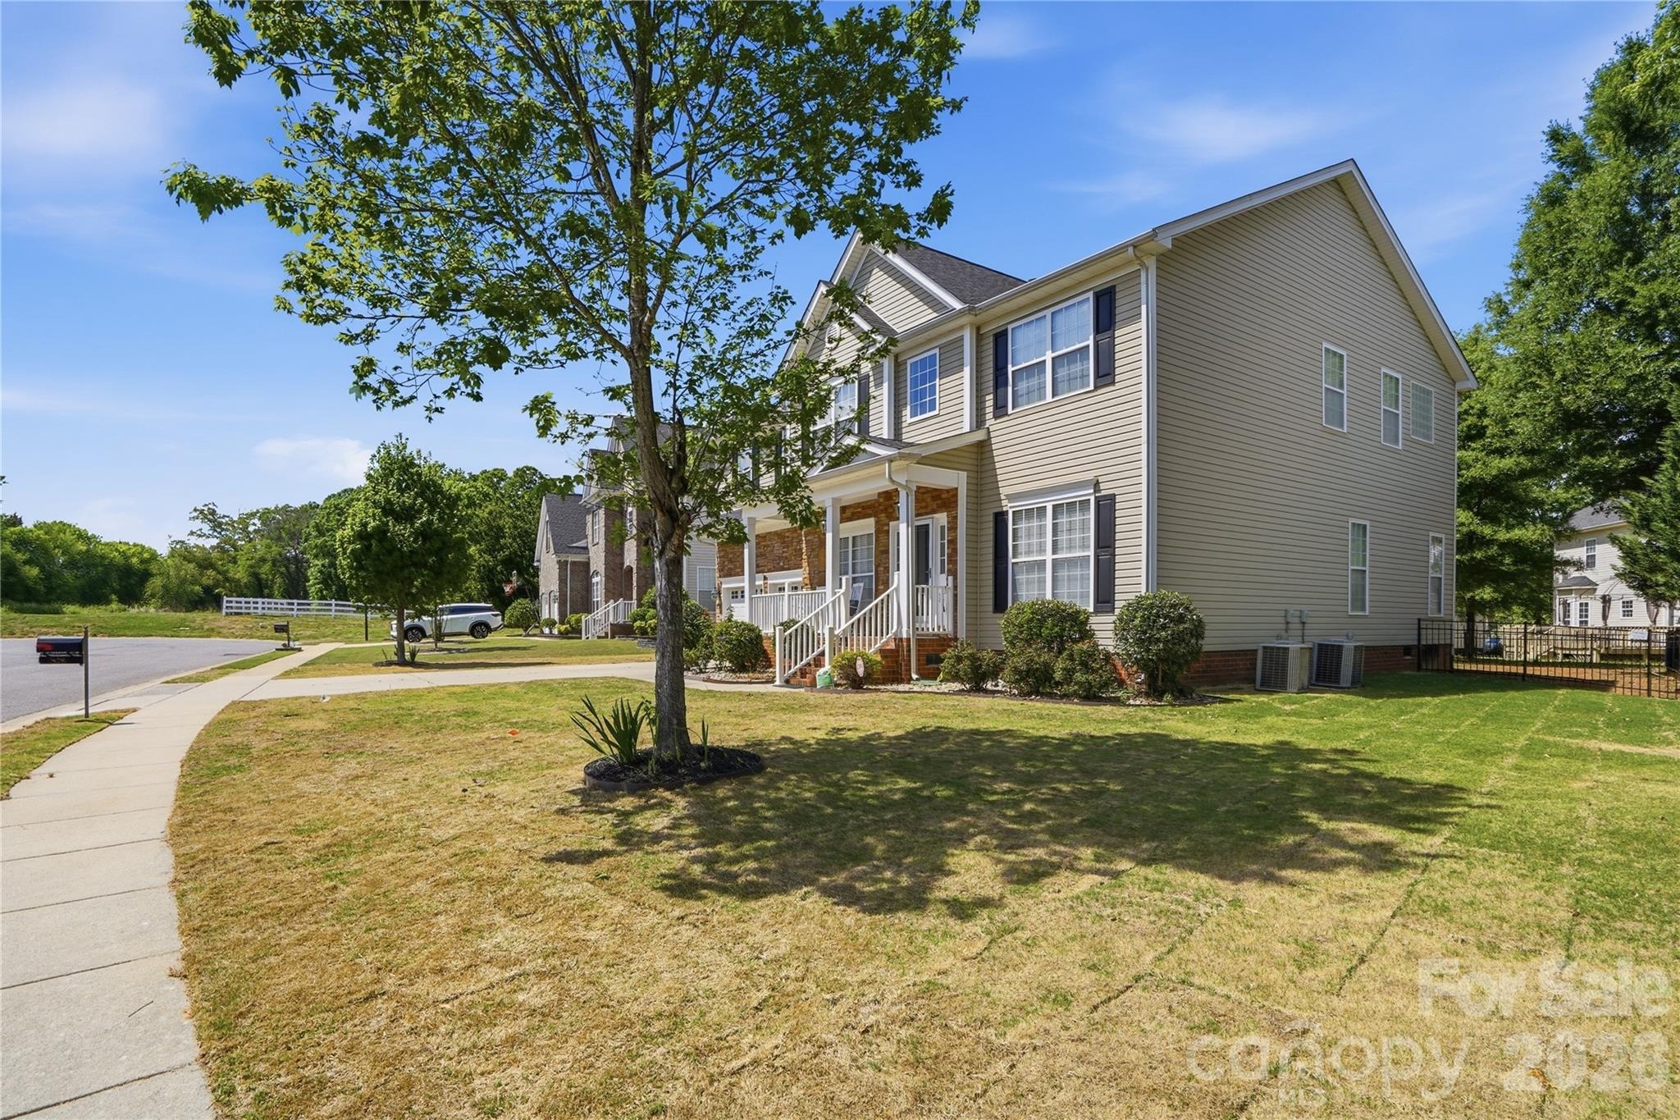
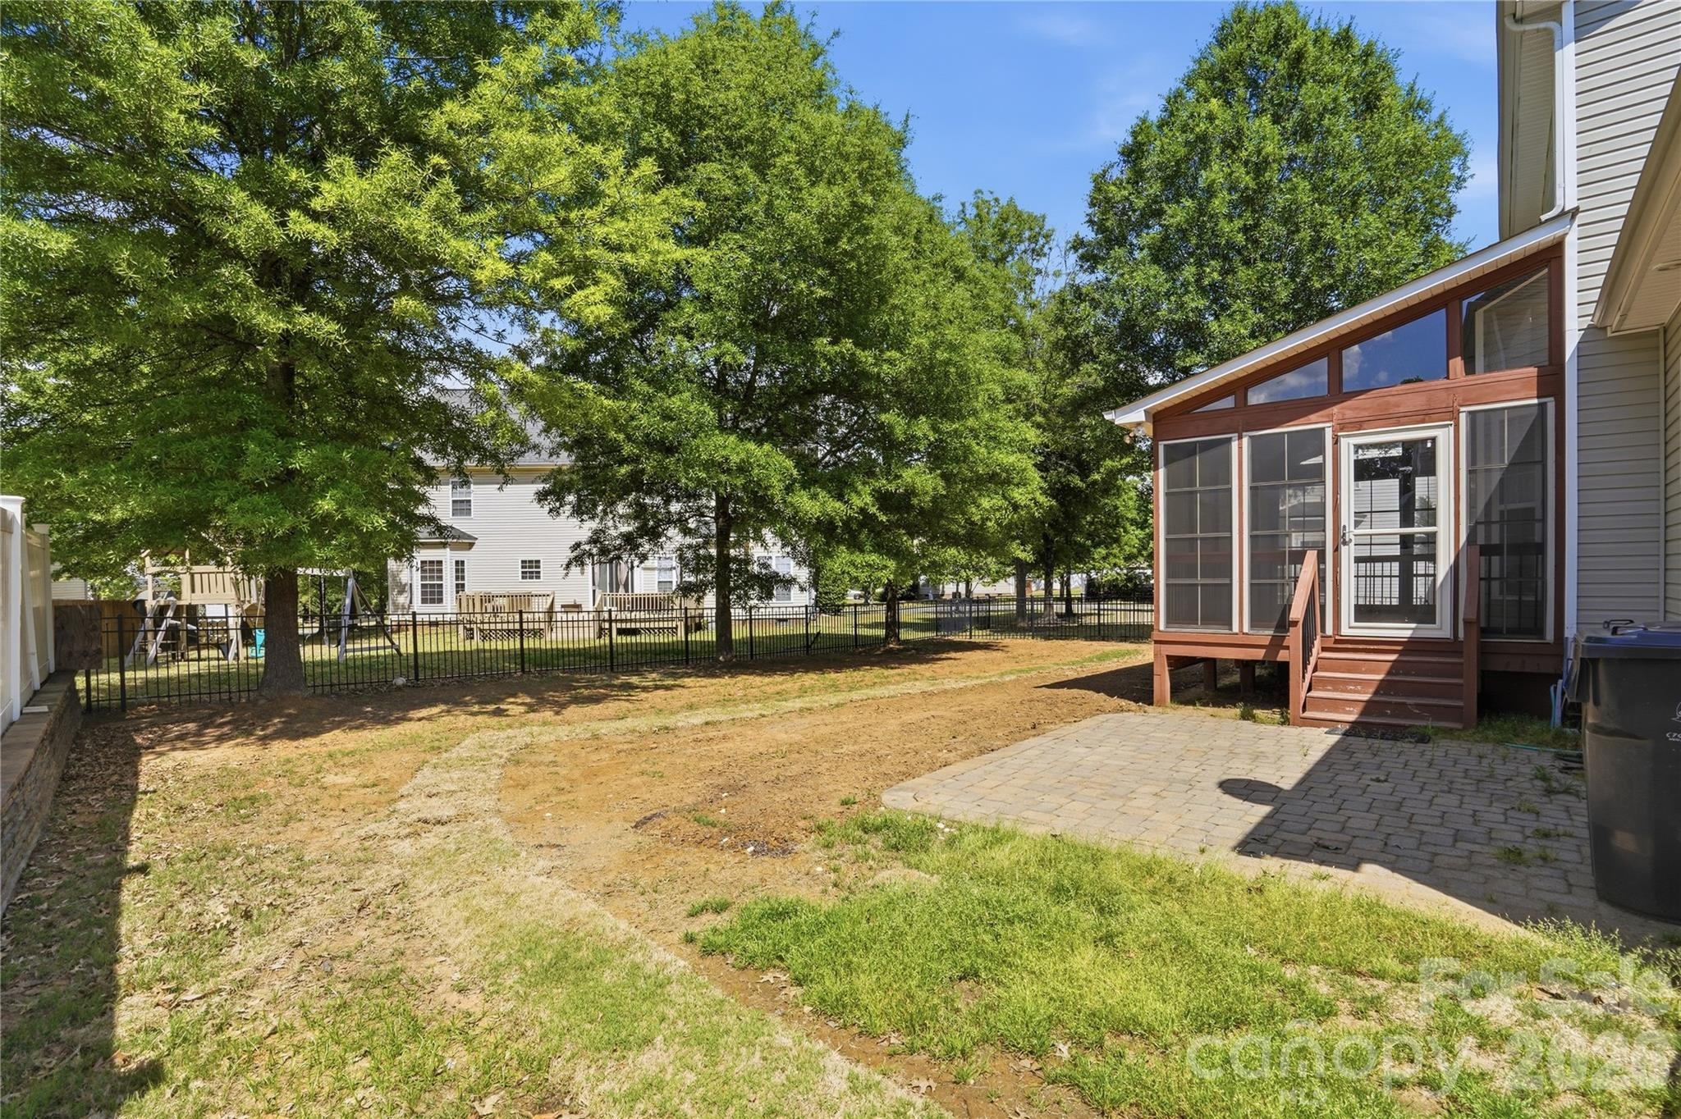
Welcome home to this move-in ready 5 bedroom, 3 full bath home situated on a quiet cul-de-sac lot in sought-after Pleasant Glen. With a versatile and spacious layout, this home features an open floor plan, formal dining room, main floor guest bedroom.nThe kitchen offers abundant cabinetry with 42" upper cabinets, a center island, breakfast bar, decorative backsplash, and new appliances, all flowing seamlessly into the great room with a cozy gas log fireplace and ample room for entertaining. Upstairs, the large primary suite provides a peaceful retreat with a walk-in closet and en-suite bath featuring dual vanities, garden tub, and separate shower. An oversized bonus room/bedroom with storage access gives you even more room to spread out.nEnjoy outdoor living in the fenced backyard featuring a sunroom, deck, and paver patio, perfect for morning coffee, weekend grilling, or evening gatherings. Recent updates include fresh interior paint, new carpet, irrigation system, and newly installed Bermuda grass sod in front yard. Conveniently located near shopping, dining, I-77, I-485, and Uptown Charlotte, and zoned for highly rated Fort Mill Schools. See attached MLS list for additional improvements!
Interior Details
3096
6
3
Has Heating:
No
Heating Type:
N/A
Has Cooling:
No
Cooling Type:
N/A
Has Fuel:
No
Fuel Type:
N/A
Has Basement:
No
Basement Type:
N/A
Has Flooring:
No
Flooring Type:
N/A
Has Fireplace:
Yes
Fireplace Type:
N/A
Property Details
9029
No
No
Type:
N/A
Location:
N/A
Status:
N/A
Number of Spaces:
N/A
No
No
No
No
No
No
No
Construction Details
N/A
Aluminum/vinyl
N/A
N/A
N/A
Tax History
Year
Amount
Land
Improvement
Percent Change
Assessment
2019
$1,840
$0
$0
--%
$310,500
2019
$1,840
$50,000
$220,000
--%
$270,000
2018
$1,943
$50,000
$220,000
--%
$270,000
2017
$1,833
$50,000
$220,000
--%
$270,000
2016
$2,184
$50,000
$215,500
--%
$265,500
2014
$1,694
$50,000
$215,500
--%
$265,500
2013
$1,649
$0
$0
--%
$10,060
2012
$1,441
$2,000
$8,060
--%
$10,060

Average Home Price in 29708
Nearby Properties
Zip Code
Price
Bed
Bath
Sqft
Lot
Sold Date
$588,599
-- Beds
3 Baths
2,718 Sqft
13,010 Lot (sqft)
Sold 07/22/2026
$688,417
-- Beds
3.5 Baths
3,412 Sqft
16,524 Lot (sqft)
Sold 05/26/2026
$445,000
$445,000
3 Beds
4 Baths
2,726 Sqft
3,060 Lot (sqft)
Sold 09/29/2026
$565,148
-- Beds
3 Baths
3,110 Sqft
12,779 Lot (sqft)
Sold 10/13/2026
$569,900
6 Beds
3 Baths
3,096 Sqft
9,029 Lot (sqft)
Sold 10/13/2026





