

Member Features
Find Real Estate Bargain!
Full foreclosure details
Home value, equity and ownership info
Find homes priced below market
Get full access with a FREE Account
Already a member?
$1,195,000
Listing Price4beds
3baths
3,500sqft
14,949sqft lot
817 Evans Way, The Villages, FL 32162
Member Features
Find Real Estate Bargain!
Full foreclosure details
Home value, equity and ownership info
Find homes priced below market
Get full access with a FREE Account
Already a member?
For Sale
Home type
Price / sqft
Year built
Home Details
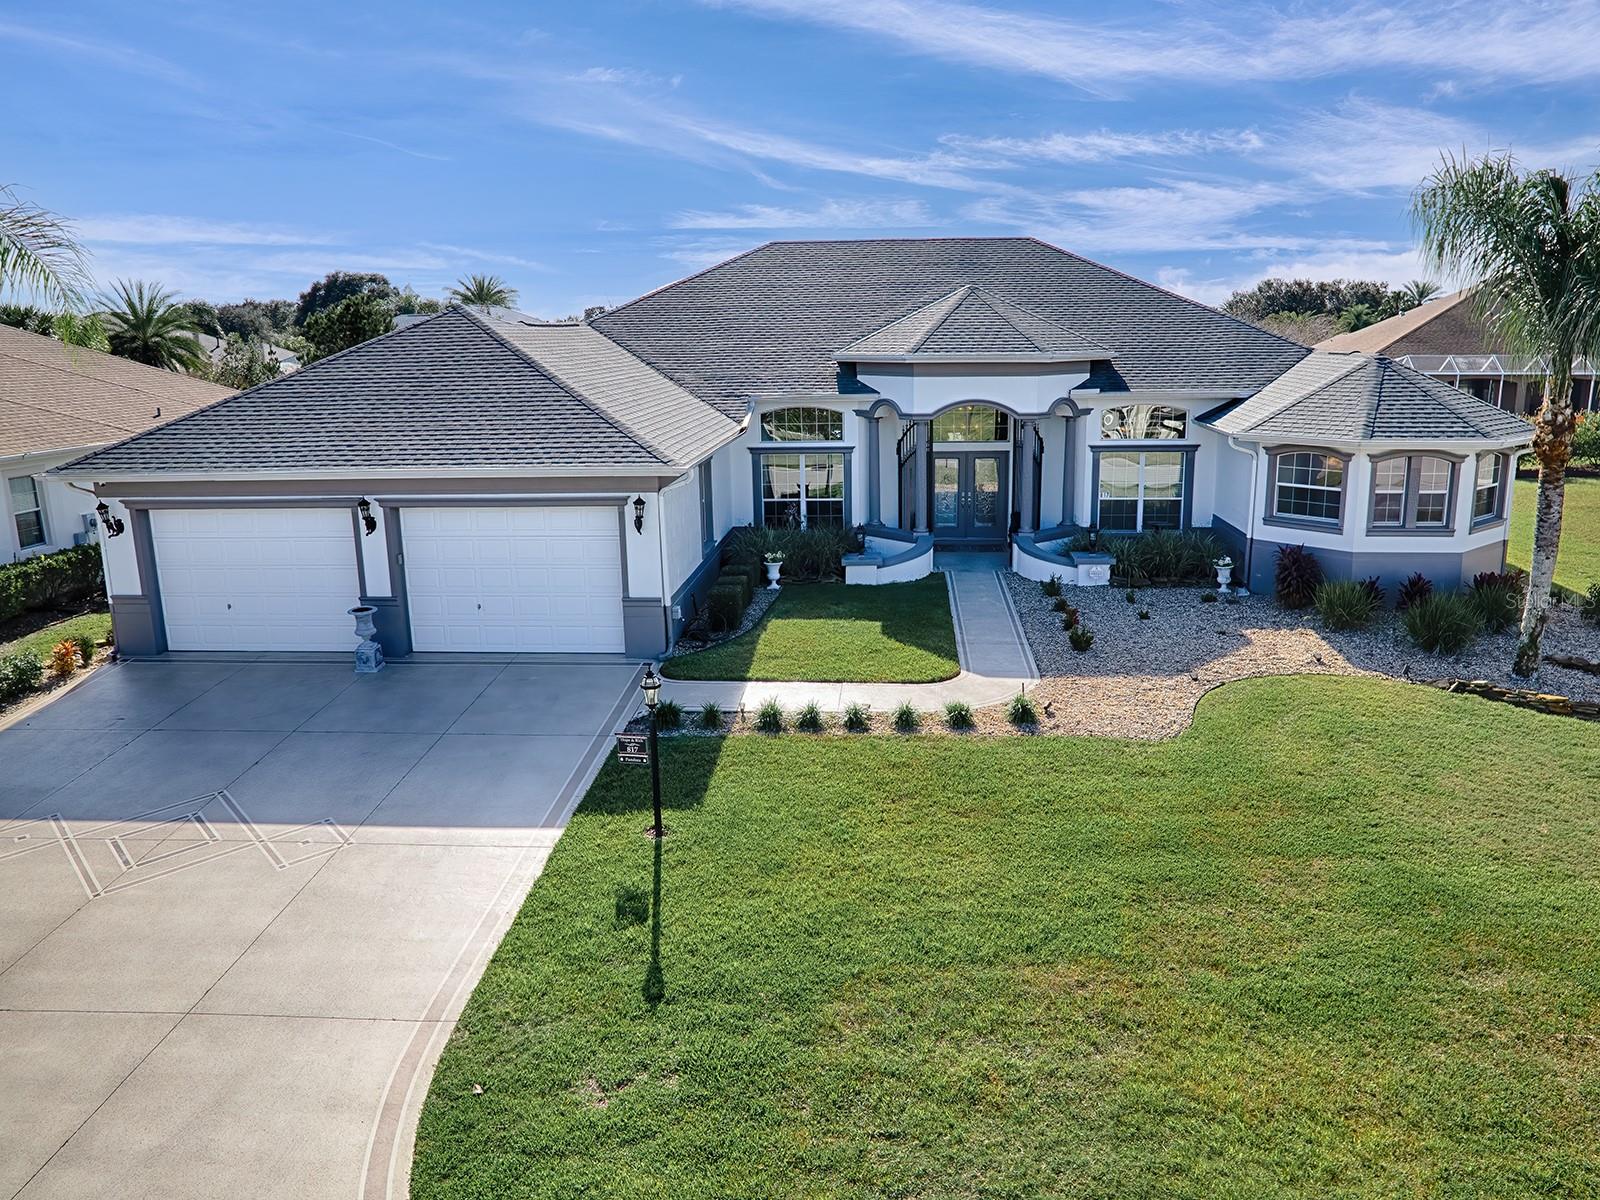
Motivated Seller with significant price reduction on this ESTATE SIZED Entertainer's DREAM HOME in the most desirable and COVETED LOCATION of BRIDGEPORT at LAKE SUMTER. You won't beat the price of this stately PREMIER home in this ALL PREMIER neighborhood. This stylish former builder's St. Augustine model home boast 4 bedrooms, 3 full baths and 4216 sq ft under heat/air. BOND PAID , 2020 roof and HVAC The painted drive and walk way lead you to an estate sized wrought iron gate with IMPRESSIVE covered DOUBLE DOOR LEAD GLASS entry. Inside you will be greeted with Anderson hand scraped WOOD floors, spacious rooms, back lit TREY ceilings and custom light fixtures. The chef's kitchen is designed with soft close roll out CHERRY WOOD cabinets, custom WALK IN BUTLER PANTRY with cherry cabinets and separate built in food storage closet. GRANITE counters, STAINLESS appliances, tile backsplash, under counter lighting, eat in breakfast NOOK and raised BAR seating offers easy hosting for day and night. The LUXURIOUS PRIMARY SUITE is enormous and features a lounge style seating area, custom WALK IN CLOSET with cherry cabinets, CUSTOM ONE OF A KIND BOUTIQUE STYLE JEWELRY CLOSET and CUSTOM HAND BAG /SHOE CLOSET. Relax in THE WHIRLPOOL JETTED TUB in YOUR ENSUITE with two separate extended GRANITE vanities, ELEGANT CHANDELIER, Glass shower with built in seat and private w/c. ALL THREE GUESTROOMS have large double door closets, windows and lighted ceiling fans. FORMAL dining
Interior Details
3500
4
3
Has Heating:
No
Heating Type:
N/A
Has Cooling:
No
Cooling Type:
N/A
Has Fuel:
No
Fuel Type:
N/A
Has Basement:
No
Basement Type:
N/A
Has Flooring:
No
Flooring Type:
N/A
Has Fireplace:
Yes
Fireplace Type:
N/A
Property Details
14949
No
No
Type:
Garage, Attached
Location:
N/A
Status:
N/A
Number of Spaces:
4
No
No
No
No
Yes
No
No
Construction Details
Custom Design
Block
N/A
N/A
N/A
Tax History
Year
Amount
Land
Improvement
Percent Change
Assessment
2020
$8,059
$0
$0
--%
$604,330
2019
$8,087
$44,850
$545,900
--%
$590,750
2018
$5,839
$0
$0
--%
$450,000
2017
$5,892
$0
$0
--%
$440,750
2016
$5,814
$0
$0
--%
$431,690
2014
$6,026
$0
$0
--%
$425,290
2013
$6,203
$0
$0
--%
$419,010
2012
$6,212
$0
$0
--%
$412,010

Average Home Price in 32162
Nearby Properties
Zip Code
Price
Bed
Bath
Sqft
Lot
Sold Date
$1,048,362
$1,048,362
-- Beds
-- Baths
2,992 Sqft
16,886 Lot (sqft)
Sold 09/10/2026
$1,198,281
$1,198,281
-- Beds
-- Baths
3,465 Sqft
18,668 Lot (sqft)
Sold 07/28/2026
$1,045,167
$1,045,167
-- Beds
-- Baths
3,110 Sqft
21,902 Lot (sqft)
Sold 07/01/2026
$1,125,910
$1,125,910
-- Beds
-- Baths
3,077 Sqft
16,658 Lot (sqft)
Sold 06/24/2026
$1,299,999
$1,299,999
4 Beds
3 Baths
3,537 Sqft
16,553 Lot (sqft)
Sold 10/26/2026
$1,490,000
-- Beds
-- Baths
3,682 Sqft
24,141 Lot (sqft)
Sold 10/26/2026
$1,195,000
$1,195,000
4 Beds
3 Baths
3,500 Sqft
14,949 Lot (sqft)
Sold 09/29/2026
$1,649,000
$1,649,000
-- Beds
-- Baths
3,921 Sqft
16,099 Lot (sqft)
Sold 10/26/2026




