
Member Features
Find Real Estate Bargain!
Full foreclosure details
Home value, equity and ownership info
Find homes priced below market
Get full access with a FREE Account
Already a member?
$1,530,068
Listing Price6beds
5.5baths
7,576sqft
56,760sqft lot
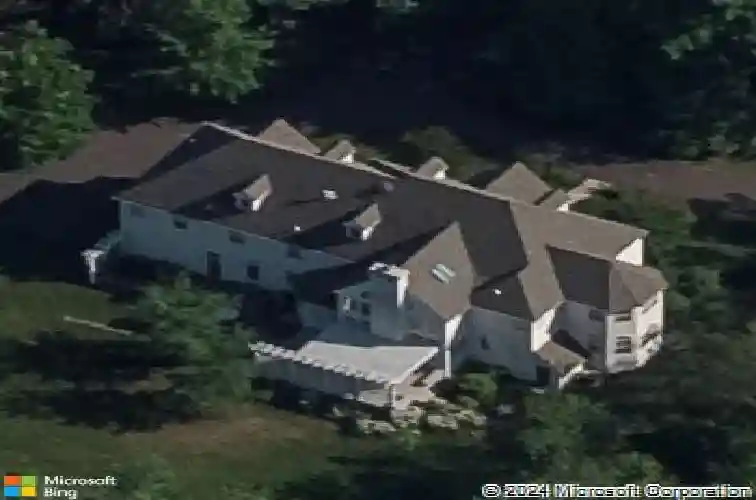
1444 Evans Rd, Ambler, PA 19002
Member Features
Find Real Estate Bargain!
Full foreclosure details
Home value, equity and ownership info
Find homes priced below market
Get full access with a FREE Account
Already a member?
For Sale
Off Market
Home type
Price / sqft
Year built
Home Details
A legacy estate of enduring elegance and rare distinction, discreetly positioned along one of Lower Gwynedd Townships most distinguished addresses. This exceptional custom estate is privately positioned on a lush 1.3-acre wooded lot, offering rare tranquility with everyday convenience. Thoughtfully designed and impeccably maintained, the residence blends timeless elegance with modern luxury across nearly 6,900 square feet of refined living space. From the moment you arrive via the grand circular driveway, the home makes a striking first impression. A dramatic two-story foyer with marble flooring and an elegant turned staircase sets the tone, flanked by a sunken formal living room and an elegant dining room, ideal for hosting memorable gatherings. The home's focal point is a two-story family room with cathedral ceilings and large windows that provide peaceful views and abundant natural light. Seamless indoor-outdoor flow leads to the backyard retreat-perfect for both entertaining and quiet relaxation. The gourmet kitchen is both stylish and functional, showcasing a neutral palette, high-end appliances, a generous center island, and a sunny breakfast area-ideal for casual mornings or intimate meals. Additional main-level highlights include a private home office with French doors, a light-filled sunroom, a spacious mudroom, and both a full and half bath, offering flexibility and everyday ease. Upstairs, the owners suite is a private sanctuary, featuring a sitting room and spa-in
Interior Details
7576
6
5.5
Has Heating:
Yes
Heating Type:
Central
Has Cooling:
Yes
Cooling Type:
Central
Has Fuel:
Yes
Fuel Type:
Gas
Has Basement:
No
Basement Type:
Full
Has Flooring:
No
Flooring Type:
N/A
Has Fireplace:
Yes
Fireplace Type:
N/A
Property Details
56760
Yes
Yes
Type:
No Garage
Location:
N/A
Status:
N/A
Number of Spaces:
3
N/A
N/A
N/A
N/A
N/A
N/A
N/A
Construction Details
Colonial
Stucco
N/A
N/A
N/A
Tax History
Year
Amount
Land
Improvement
Percent Change
Assessment
2020
$12,273
$0
$0
--%
$478,290
2019
$12,001
$0
$0
--%
$478,290
2018
$11,723
$0
$0
--%
$478,290
2017
$11,412
$0
$0
--%
$478,290
2016
$10,973
$0
$0
--%
$478,290
2014
$10,665
$0
$0
--%
$478,290
2012
$10,396
$0
$0
--%
$478,290

Average Home Price in 19002
Nearby Properties
Zip Code
Price
Bed
Bath
Sqft
Lot
Sold Date
$1,530,068
$1,530,068
6 Beds
5.5 Baths
7,576 Sqft
56,760 Lot (sqft)
Sold 10/26/2026




