Member Features
Find Real Estate Bargain!
Full foreclosure details
Home value, equity and ownership info
Find homes priced below market
Get full access with a FREE Account
Already a member?
$799,000
Listing Price4beds
3baths
2,902sqft
33,106sqft lot
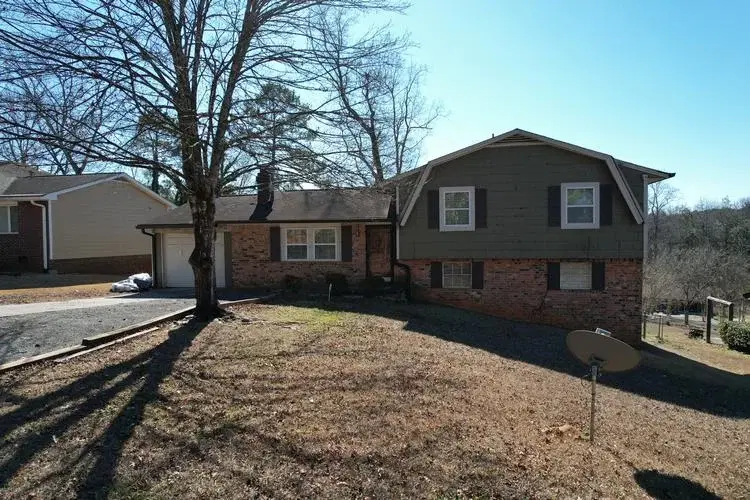
1061 Evans Dr, Riverdale, GA 30296
Member Features
Find Real Estate Bargain!
Full foreclosure details
Home value, equity and ownership info
Find homes priced below market
Get full access with a FREE Account
Already a member?
For Sale
Off Market
Home type
Price / sqft
Year built
Home Details
Welcome to Yellowstone Riverdale - 7.59 Acres, 6 Parcels Spacious 4-bedroom, 2 full bath, 2 half bath home with approximately 3,600 sq. ft. including an expanded attic loft. The main level offers a formal layout with large rooms, hardwood floors, and a wide front porch. Inside, youll find a gracious entry, large kitchen with island and dining room, oversized living room opening to a stone-columned patio, a primary suite with oversized bathroom, and two additional bedrooms with a shared bath. Upstairs, the converted loft space includes additional bedrooms with two half baths-one with a sink and one with a shower-as well as a kitchenette and private balcony overlooking the property. Finished in LVP flooring, this level offers flexibility for guest suites, rentals, or entertainment space. Additional features include: * Poolhouse and pool requiring full renovation (on separate lot). * Two buildable lots. * 1.6 acres with a massive storage barn (two parcels). Totaling 7.59 gated, fenced acres across 6 parcels. Sold as-is. Package Price: $899,000. Endless possibilities with fine construction.
Interior Details
2902
4
3
Has Heating:
No
Heating Type:
None
Has Cooling:
Yes
Cooling Type:
N/A
Has Fuel:
Yes
Fuel Type:
Gas
Has Basement:
No
Basement Type:
N/A
Has Flooring:
No
Flooring Type:
N/A
Has Fireplace:
Yes
Fireplace Type:
N/A
Property Details
33106
Yes
Yes
Type:
N/A
Location:
N/A
Status:
N/A
Number of Spaces:
N/A
No
No
No
No
No
No
No
Construction Details
Ranch
Brick
N/A
N/A
N/A
Tax History
Year
Amount
Land
Improvement
Percent Change
Assessment
2019
$2,040
$10,000
$53,467
--%
$63,467
2019
$2,040
$10,000
$50,272
--%
$60,272
2018
$2,108
$10,000
$51,945
--%
$61,945
2017
$1,799
$10,000
$44,221
--%
$54,221
2016
$2,132
$10,000
$52,400
--%
$62,400
2014
$1,859
$10,000
$56,742
--%
$56,731
2013
$2,542
$0
$0
--%
$74,808
2012
$2,562
$0
$0
--%
$74,808

Average Home Price in 30296