Member Features
Find Real Estate Bargain!
Full foreclosure details
Home value, equity and ownership info
Find homes priced below market
Get full access with a FREE Account
Already a member?
$799,950
Listing Price3beds
3baths
3,136sqft
19,260sqft lot
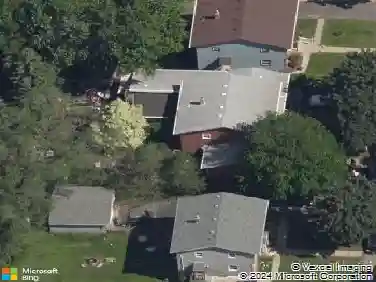
633 Evans Ct, Saint Paul, MN 55126
Member Features
Find Real Estate Bargain!
Full foreclosure details
Home value, equity and ownership info
Find homes priced below market
Get full access with a FREE Account
Already a member?
For Sale
Off Market
Home type
Price / sqft
Year built
Home Details
This executive walk out rambler home has all of the bells and whistles you've been looking for. Ultra private setting at the end of the culdesac. Main level living, updated finishes, gleaming brazilian cherry hardwood flooring, expansive 9' ceilings on the main level as well as 12' ceilings in the main level living room. The home features maintenance free decking on the upper and lower decks. Updated Marvin windows and doors, updated mechanicals, updated lighting, fresh paint throughout, in ground sprinkler system, central stereo system throughout the home, two fireplaces one in the office off of the kitchen and one in the lower level family room. The lower level features two oversized bedrooms as well as a tremendous rec room as well as plenty of space to add an additional bedroom and bath for instant equity. Located just blocks from Snail Lake and one block away from biking and walking trails that will connect you to your favorite shops and restaurants. This home is in the coveted Mounds view school district and feels well thought out and functional for modern day living. The garage is a double deep garage and can easily accommodate three vehicles or more! This home will inspire and easier way of living and aging in place or has the capability to let your family grow in it for years to come!
Interior Details
3136
3
3
Has Heating:
Yes
Heating Type:
Yes
Has Cooling:
Yes
Cooling Type:
Central
Has Fuel:
Yes
Fuel Type:
Gas
Has Basement:
No
Basement Type:
Full
Has Flooring:
No
Flooring Type:
N/A
Has Fireplace:
Yes
Fireplace Type:
N/A
Property Details
19260
Yes
Yes
Type:
Garage, Attached
Location:
N/A
Status:
N/A
Number of Spaces:
2
N/A
N/A
N/A
N/A
N/A
N/A
N/A
Construction Details
Ranch
Stucco
N/A
N/A
N/A
Tax History
Year
Amount
Land
Improvement
Percent Change
Assessment
2020
$6,794
$73,500
$376,300
--%
$449,800
2019
$6,494
$73,500
$382,600
--%
$456,100
2018
$7,656
$73,500
$340,600
--%
$414,100
2017
$6,370
$73,500
$357,000
--%
$430,500
2016
$6,686
$73,500
$357,000
--%
$430,500
2014
$6,586
$0
$0
--%
$397,800
2011
$7,110
$73,500
$389,500
--%
$463,000

Average Home Price in 55126
Nearby Properties
Zip Code
Price
Bed
Bath
Sqft
Lot
Sold Date
$822,900
5 Beds
4 Baths
3,192 Sqft
25,988 Lot (sqft)
Sold 10/12/2026
$762,605
$762,605
4 Beds
2.5 Baths
2,847 Sqft
14,000 Lot (sqft)
Sold 10/13/2026
$799,950
$799,950
3 Beds
3 Baths
3,136 Sqft
19,260 Lot (sqft)
Sold 10/13/2026
$784,450
4 Beds
3.5 Baths
3,334 Sqft
17,940 Lot (sqft)
Sold 10/13/2026