Member Features
Find Real Estate Bargain!
Full foreclosure details
Home value, equity and ownership info
Find homes priced below market
Get full access with a FREE Account
Already a member?
$1,732,068
Listing Price4beds
4baths
4,384sqft
14,802sqft lot
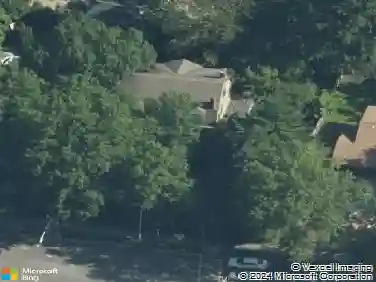
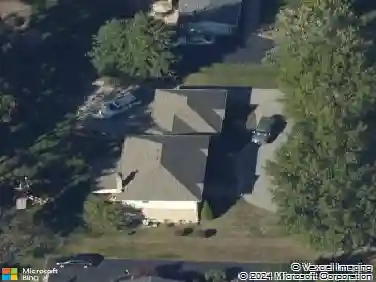
736 Evans Ave, Saint Louis, MO 63122
Member Features
Find Real Estate Bargain!
Full foreclosure details
Home value, equity and ownership info
Find homes priced below market
Get full access with a FREE Account
Already a member?
For Sale
Off Market
Home type
Price / sqft
Year built
Home Details
Meticulously Maintained and Expertly Renovated Two Story in the Heart of Kirkwood! Turn Key Home with over 5,000 total sq ft of living space has been impeccably kept. Welcoming Front Porch and Stately wood front door with glass inlay. Warm, Refinished hardwood floors greet you upon walking in and run throughout main level. Separate dining room and living Room both with wainscoting flank entry foyer. Family Room with gas fireplace and built in shelves opens to spacious breakfast Room with bay window and new glass sliding door (2022). Recessed lighting and built in speakers add to high end feel. Chefs Dream kitchen with large center island, Upgraded Stainless steel appliances including 6 burner gas stove and wine fridge. Custom cabinetry with glass paneled cabinets all with quartz counter tops. Walk in pantry and Custom light fixtures. Mudroom with built in lockers for the Fam. Upstairs Primary Bedroom w coffered ceiling and walk in closet. Primary bath completely remodeled (2025) with His/Her vanities and free standing tub. Custom steam shower with ceramic tile, full glass surround, and brushed gold fixtures. Spectacular! Three others beds for the Fam upstairs all with newer carpet. Plantation shutters as well! Double sink and tub/shower combo in bath 2. Custom laundry room with designer tile and built in desk space. Finished LL with new flooring throughout (2022), full bath, and basement built ins. Tons of extra space for friends and guests. Sleeping area could easily be conv
Interior Details
4384
4
4
Has Heating:
Yes
Heating Type:
Yes
Has Cooling:
Yes
Cooling Type:
Central
Has Fuel:
Yes
Fuel Type:
Electric
Has Basement:
No
Basement Type:
Full
Has Flooring:
No
Flooring Type:
N/A
Has Fireplace:
Yes
Fireplace Type:
N/A
Property Details
14802
Yes
Yes
Type:
Garage, Attached
Location:
N/A
Status:
N/A
Number of Spaces:
2
No
No
No
No
Yes
No
No
Construction Details
Conventional
N/A
N/A
N/A
N/A
Tax History
Year
Amount
Land
Improvement
Percent Change
Assessment
2020
$10,964
$49,150
$112,630
--%
$161,780
2019
$10,965
$49,150
$112,630
--%
$161,780
2018
$11,037
$34,520
$109,310
--%
$143,830
2017
$11,023
$34,520
$109,310
--%
$143,830
2016
$8,079
$26,920
$79,230
--%
$106,150
2013
$8,200
$12,880
$93,270
--%
$106,150
2013
$8,200
$12,880
$107,070
--%
$119,950
2012
$7,973
$14,520
$91,640
--%
$106,160

Average Home Price in 63122
Nearby Properties
Zip Code
Price
Bed
Bath
Sqft
Lot
Sold Date
$1,050,000
$1,050,000
4 Beds
3.5 Baths
4,696 Sqft
9,104 Lot (sqft)
Sold 10/13/2026
$1,025,000
$1,025,000
4 Beds
3.5 Baths
3,730 Sqft
7,401 Lot (sqft)
Sold 10/13/2026
$1,277,405
$1,277,405
4 Beds
3.5 Baths
4,664 Sqft
7,858 Lot (sqft)
Sold 08/06/2026
$1,125,000
$1,125,000
4 Beds
3.5 Baths
4,234 Sqft
8,886 Lot (sqft)
Sold 10/13/2026
$1,087,482
$1,087,482
5 Beds
3.5 Baths
3,832 Sqft
7,919 Lot (sqft)
Sold 10/13/2026
$1,175,000
$1,175,000
4 Beds
3.5 Baths
4,040 Sqft
8,398 Lot (sqft)
Sold 10/18/2026
$1,732,068
$1,732,068
4 Beds
4 Baths
4,384 Sqft
14,802 Lot (sqft)
Sold 10/13/2026
$1,327,771
$1,327,771
4 Beds
4 Baths
3,862 Sqft
11,456 Lot (sqft)
Sold 10/13/2026