Member Features
Find Real Estate Bargain!
Full foreclosure details
Home value, equity and ownership info
Find homes priced below market
Get full access with a FREE Account
Already a member?
$1,049,000
Listing Price3beds
2baths
1,495sqft
5,227sqft lot
1081 Evans Ave, Napa, CA 94559
Member Features
Find Real Estate Bargain!
Full foreclosure details
Home value, equity and ownership info
Find homes priced below market
Get full access with a FREE Account
Already a member?
For Sale
Off Market
Home type
Price / sqft
Year built
Home Details
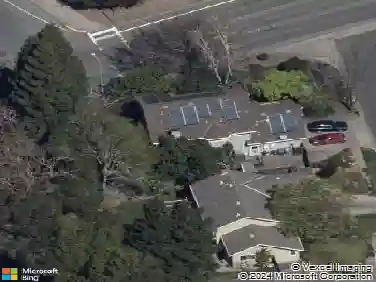
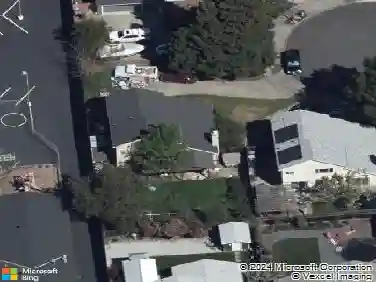
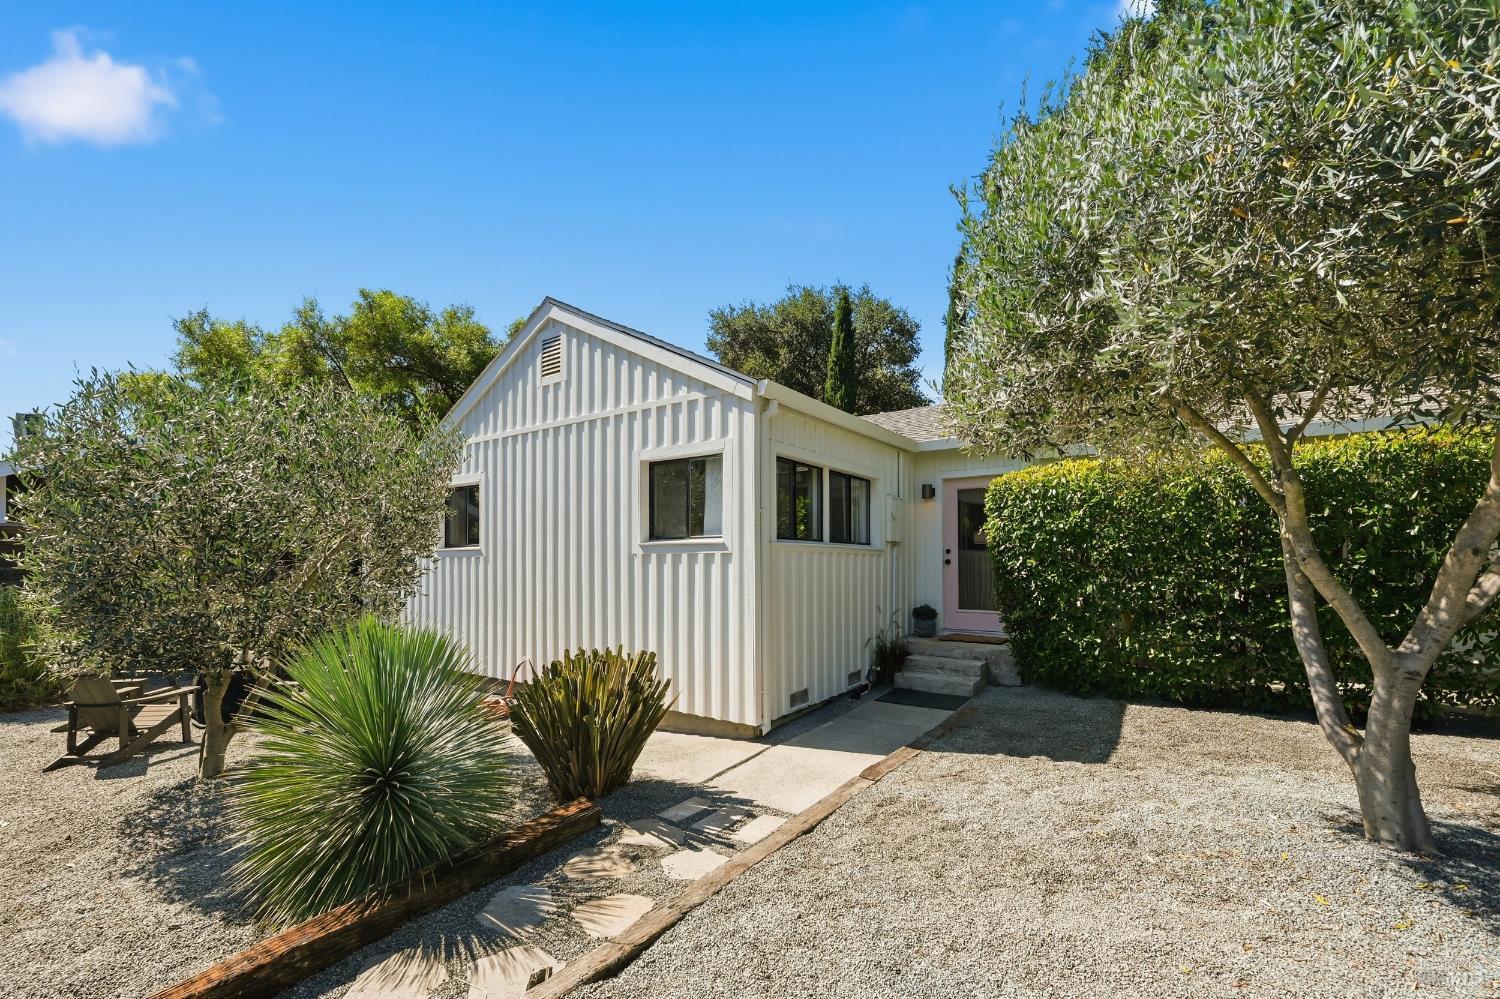
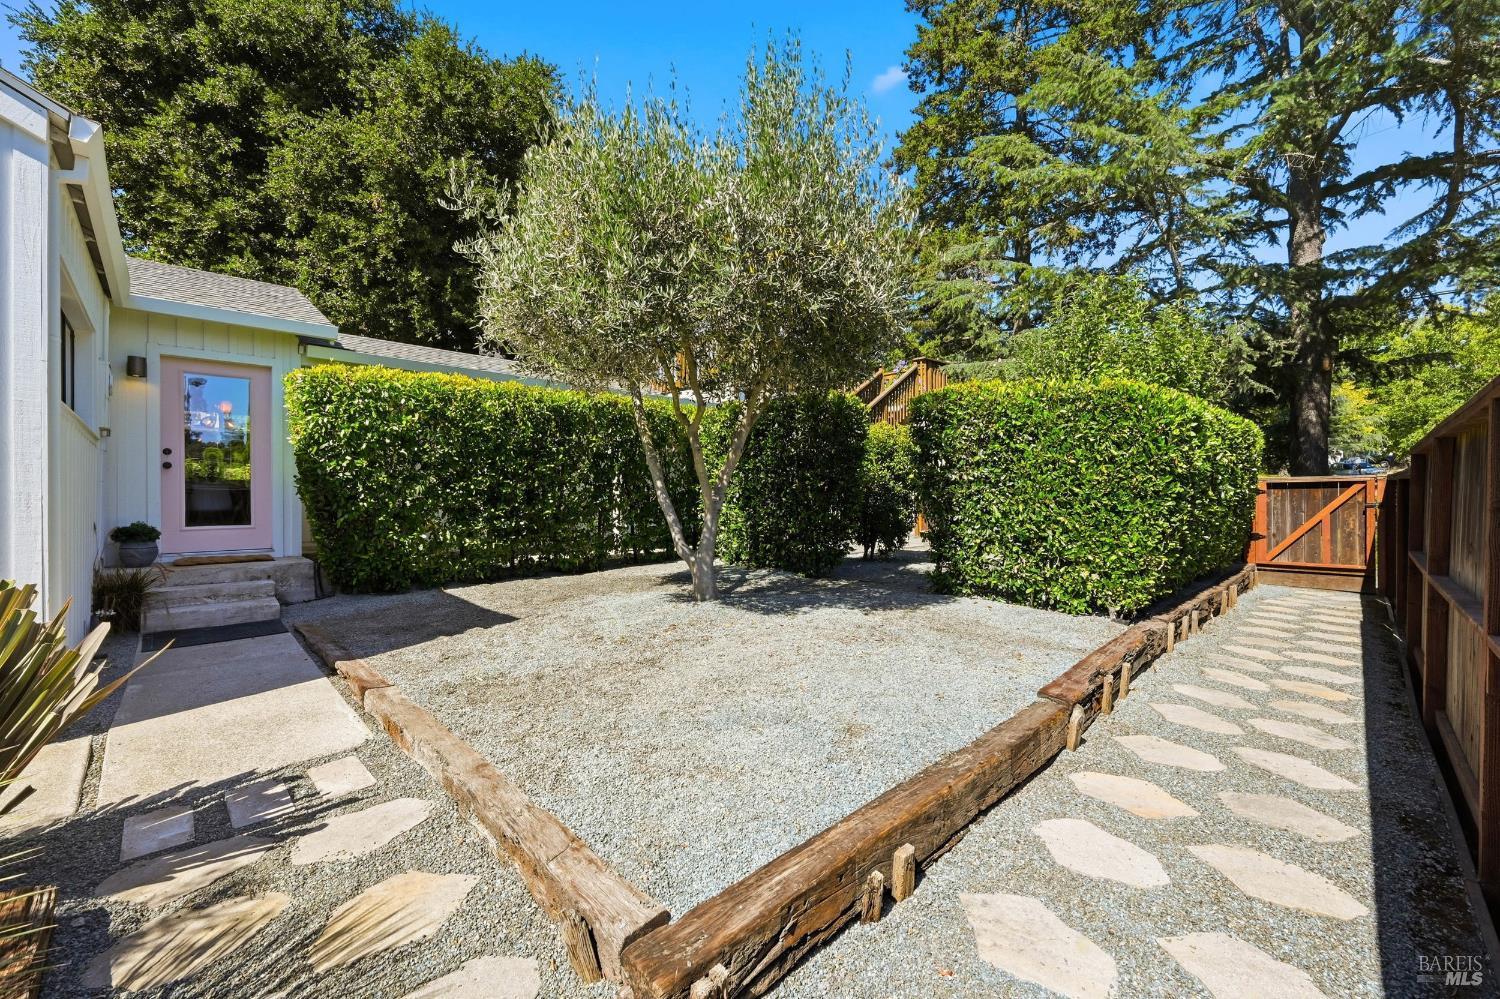
This vintage 1940 board-and-batten farmhouse-style cottage sits steps from downtown Napa's tasting rooms, restaurants, shops, and walking trails. Located in the desirable Alta Heights neighborhood, it has been well maintained by its current owner. The versatile layout includes separate living quarters attached to the main house, with a private entrance, a kitchenette, a private yard space, and a covered porch. The main house is ideally tucked toward the back of the property with its own yard and plenty of room for a garden. Inside you'll find an open living and dining room, luxury plank flooring, a striking pendant chandelier, an indoor laundry room, and a spacious eat-in kitchen. There is also an incredibly special rooftop patio with views of city rooflines and treetops. Live in one and rent the other, or create your own little compound near the Oxbow District.
Interior Details
1495
3
2
Has Heating:
Yes
Heating Type:
Yes
Has Cooling:
Yes
Cooling Type:
None
Has Fuel:
No
Fuel Type:
N/A
Has Basement:
No
Basement Type:
N/A
Has Flooring:
No
Flooring Type:
N/A
Has Fireplace:
Yes
Fireplace Type:
N/A
Property Details
5227
No
No
Type:
Garage, Attached
Location:
N/A
Status:
N/A
Number of Spaces:
1
N/A
N/A
N/A
N/A
N/A
N/A
N/A
Construction Details
N/A
N/A
N/A
N/A
N/A
Tax History
Year
Amount
Land
Improvement
Percent Change
Assessment
2020
$3,161
$116,788
$101,072
--%
$217,860
2019
$3,086
$114,499
$99,091
--%
$213,590
2018
$3,108
$112,254
$97,149
--%
$209,403
2017
$3,030
$110,053
$95,245
--%
$205,298
2016
$2,928
$107,896
$93,378
--%
$201,274
2014
$2,675
$104,195
$90,175
--%
$194,370
2013
$2,658
$103,725
$89,768
--%
$193,493
2012
$2,548
$101,692
$88,008
--%
$189,700

Average Home Price in 94559
Nearby Properties
Zip Code
Price
Bed
Bath
Sqft
Lot
Sold Date
$1,090,000
$1,090,000
3 Beds
1.5 Baths
1,412 Sqft
12,632 Lot (sqft)
Sold 10/01/2026
$900,405
$900,405
3 Beds
2 Baths
1,330 Sqft
4,792 Lot (sqft)
Sold 07/30/2026
$908,587
$908,587
3 Beds
2 Baths
1,472 Sqft
4,792 Lot (sqft)
Sold 07/18/2026
$866,440
$866,440
2 Beds
2 Baths
1,431 Sqft
6,098 Lot (sqft)
Sold 06/29/2026
$1,353,638
$1,353,638
3 Beds
2 Baths
1,471 Sqft
6,534 Lot (sqft)
Sold 05/11/2026
$1,049,000
$1,049,000
3 Beds
2 Baths
1,495 Sqft
5,227 Lot (sqft)
Sold 08/05/2026
$704,682
$704,682
4 Beds
3 Baths
1,542 Sqft
5,227 Lot (sqft)
Sold 10/27/2026
$829,000
$829,000
3 Beds
2.5 Baths
1,693 Sqft
3,920 Lot (sqft)
Sold 10/27/2026
$814,440
$814,440
3 Beds
2.5 Baths
1,636 Sqft
4,356 Lot (sqft)
Sold 10/26/2026