
Member Features
Find Real Estate Bargain!
Full foreclosure details
Home value, equity and ownership info
Find homes priced below market
Get full access with a FREE Account
Already a member?
$620,000
Listing Price3beds
4baths
1,720sqft
2,614sqft lot
7166 W Evans Ave, Denver, CO 80227
Member Features
Find Real Estate Bargain!
Full foreclosure details
Home value, equity and ownership info
Find homes priced below market
Get full access with a FREE Account
Already a member?
For Sale
Off Market
Home type
Price / sqft
Year built
Home Details
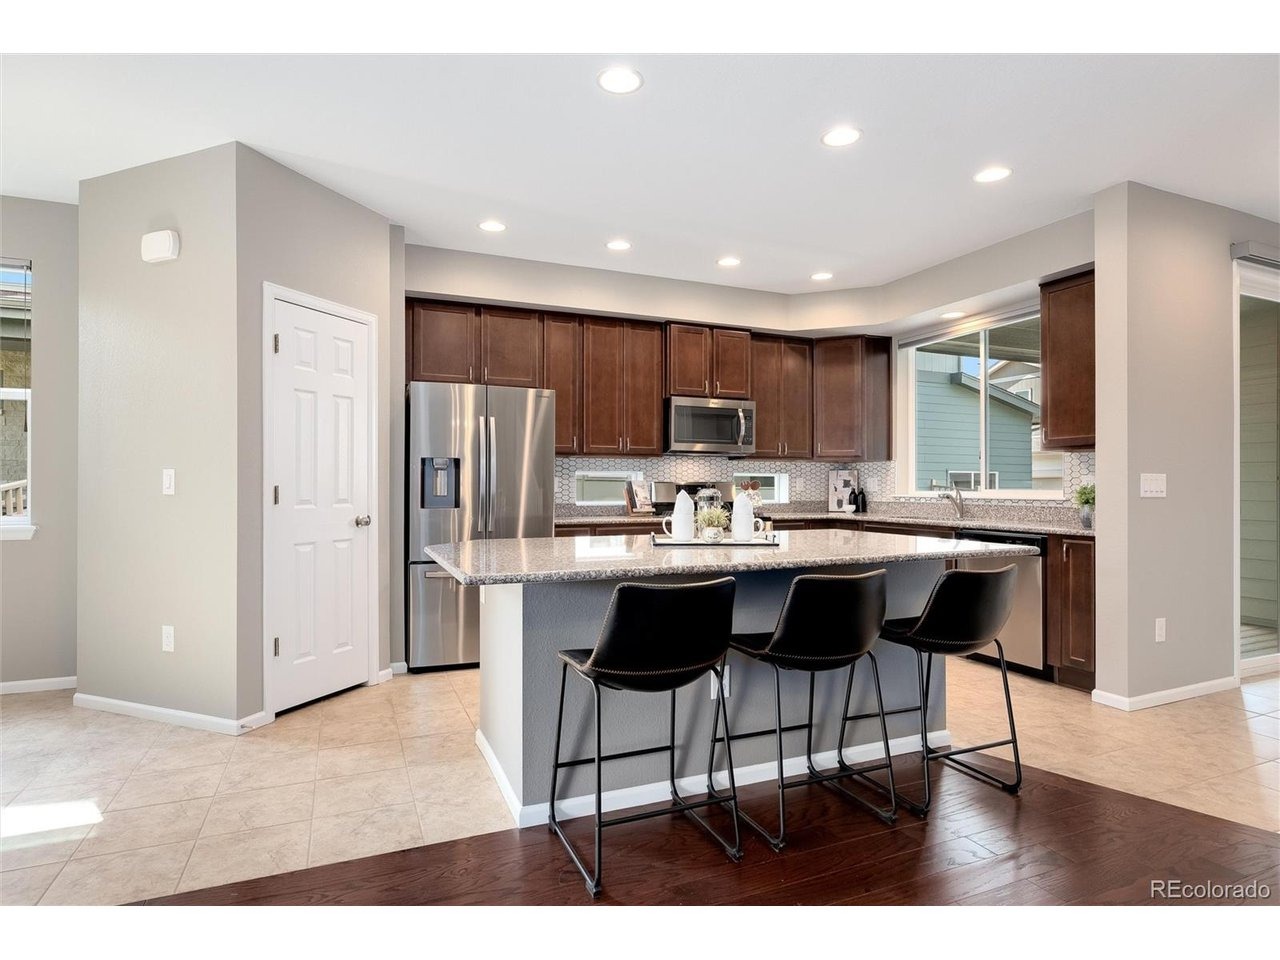
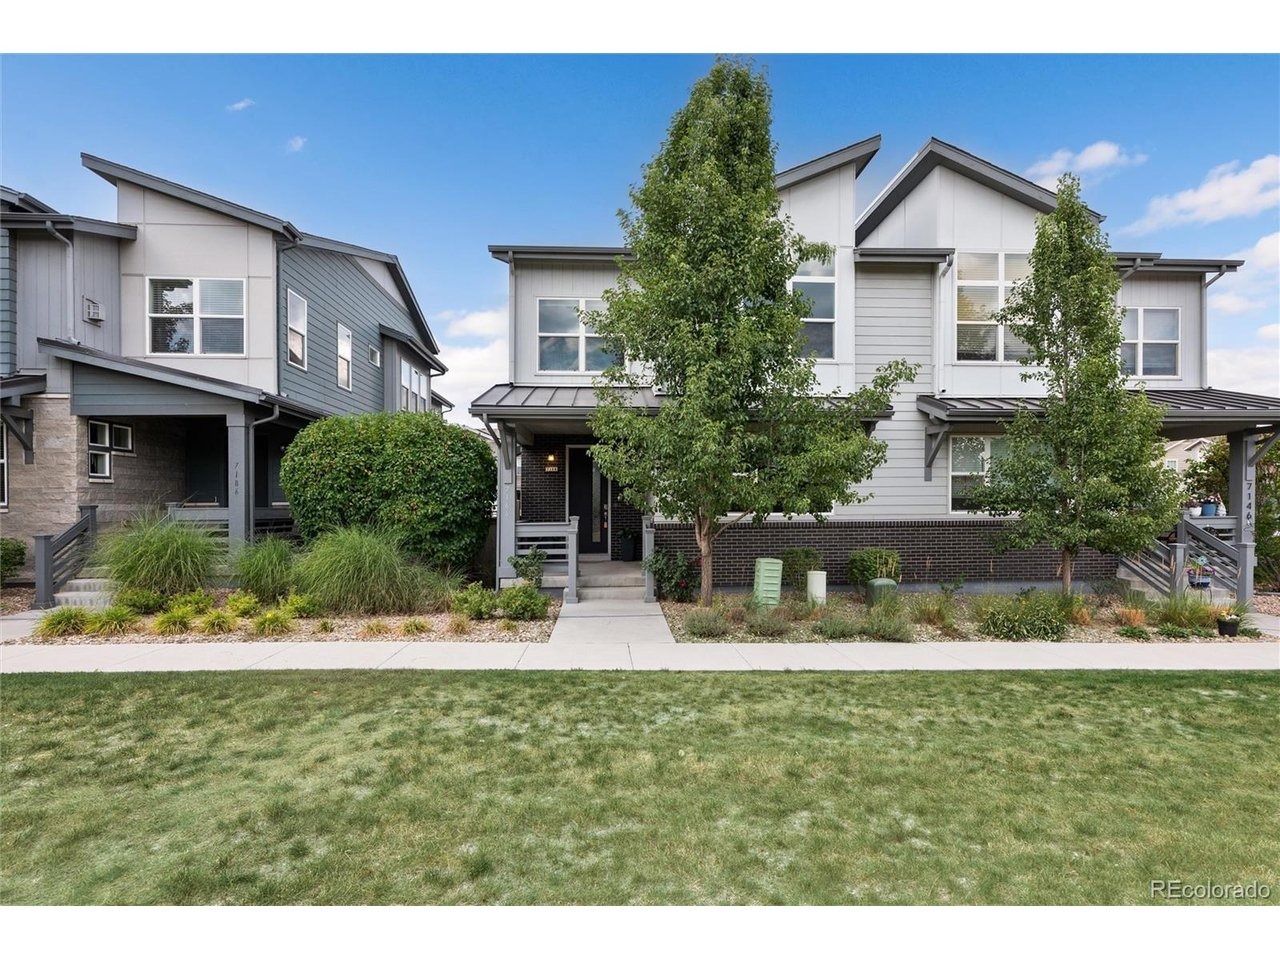
TWO PRIMARY SUITES * PRIVATE OFFICE * FENCED BACKYARD * COVERED DECK + PATIO * FULL BASEMENT * 2-CAR GARAGE * LOCK-AND-LEAVE LIVING * COMMUNITY POOLnnTwo primary suites. A dedicated office. A fenced backyard. And exterior maintenance handled by the HOA. This Green Gables paired home combines 3 bedrooms, flexible living spaces and private outdoor areas. The open main level connects the kitchen, dining and living areas to the covered deck and backyard. The kitchen features a large island, granite counters, stainless appliances, gas range, walk-in pantry and updated backsplash. Hardwood floors, fresh paint and an updated gas-fireplace surround complete the space. Upstairs, TWO primary suites each have a private bath. The main suite features a vaulted ceiling, custom walk-in closet, dual sinks and tiled shower. A third bedroom, dedicated office with sliding glass doors, additional full bath and laundry room with utility sink complete the upper level. The approximately 876 sq. ft. unfinished basement offers storage and future finishing potential. An attached 2-car garage and mudroom add convenience. Outside, enjoy the covered deck, paver patio and fenced backyard. HERE'S WHERE LOCK-AND-LEAVE LIVING REALLY PAYS OFF: Enjoy the space, garage, backyard and outdoor living of a home without adding exterior structure and grounds maintenance to your to-do list. The HOA handles those services, plus snow removal and trash. Exterior building coverage is provided through the association's ins
Interior Details
1720
3
4
Has Heating:
Yes
Heating Type:
Forced Air With Air Conditioning
Has Cooling:
Yes
Cooling Type:
Central
Has Fuel:
No
Fuel Type:
N/A
Has Basement:
No
Basement Type:
Basement (unspecified)
Has Flooring:
No
Flooring Type:
N/A
Has Fireplace:
Yes
Fireplace Type:
N/A
Property Details
2614
No
No
Type:
Garage, Attached
Location:
N/A
Status:
N/A
Number of Spaces:
0
No
No
No
No
No
No
No
Construction Details
Bi-level
N/A
N/A
N/A
N/A
Tax History
Year
Amount
Land
Improvement
Percent Change
Assessment
2019
$6,442
$8,031
$31,048
--%
$39,079
2019
$6,442
$8,031
$31,048
--%
$39,079
2018
$2,871
$17,074
$0
--%
$17,074
2017
$2,718
$17,074
$0
--%
$17,074
2016
$544
$3,647
$0
--%
$3,647

Average Home Price in 80227
Nearby Properties
Zip Code
Price
Bed
Bath
Sqft
Lot
Sold Date
$543,767
$543,767
3 Beds
3 Baths
1,529 Sqft
1,830 Lot (sqft)
Sold 10/08/2026
$591,811
$591,811
2 Beds
2 Baths
1,527 Sqft
4,269 Lot (sqft)
Sold 08/06/2026
$--
2 Beds
3 Baths
1,708 Sqft
2,875 Lot (sqft)
Sold 05/13/2026
$529,000
$529,000
3 Beds
1 Baths
1,614 Sqft
1,525 Lot (sqft)
Sold 11/15/2025
$547,104
$547,104
3 Beds
3 Baths
1,614 Sqft
1,525 Lot (sqft)
Sold 09/29/2026
$536,513
$536,513
3 Beds
3 Baths
1,614 Sqft
1,525 Lot (sqft)
Sold 09/29/2026
$565,000
$565,000
3 Beds
1 Baths
1,614 Sqft
1,525 Lot (sqft)
Sold 02/17/2026
$515,000
$515,000
3 Beds
3 Baths
1,614 Sqft
1,568 Lot (sqft)
Sold 07/16/2026
$519,713
$519,713
3 Beds
3 Baths
1,529 Sqft
1,873 Lot (sqft)
Sold 09/29/2026
Calculators
Mortgage
Mortgage Calculator
Details for 7166 W EVANS AVE
Property Debt
Foreclosure Contact Details
Similar Homes Nearby

Guides for Evans Ave

In August 2024, Denver saw a 15% YoY rise in pre-foreclosures. Aurora had a 71% surge from July. Fort Collins showed stability with just 1 case, while Lakewood doubled YoY. Colorado Springs reported a 10% drop YoY. Each city reveals unique housing dynamics in Colorado.


