
Member Features
Find Real Estate Bargain!
Full foreclosure details
Home value, equity and ownership info
Find homes priced below market
Get full access with a FREE Account
Already a member?
$565,000
Listing Price3beds
1baths
1,614sqft
1,525sqft lot
7346 W Asbury Dr, Denver, CO 80227
Member Features
Find Real Estate Bargain!
Full foreclosure details
Home value, equity and ownership info
Find homes priced below market
Get full access with a FREE Account
Already a member?
For Sale
Off Market
Home type
Price / sqft
Year built
Home Details
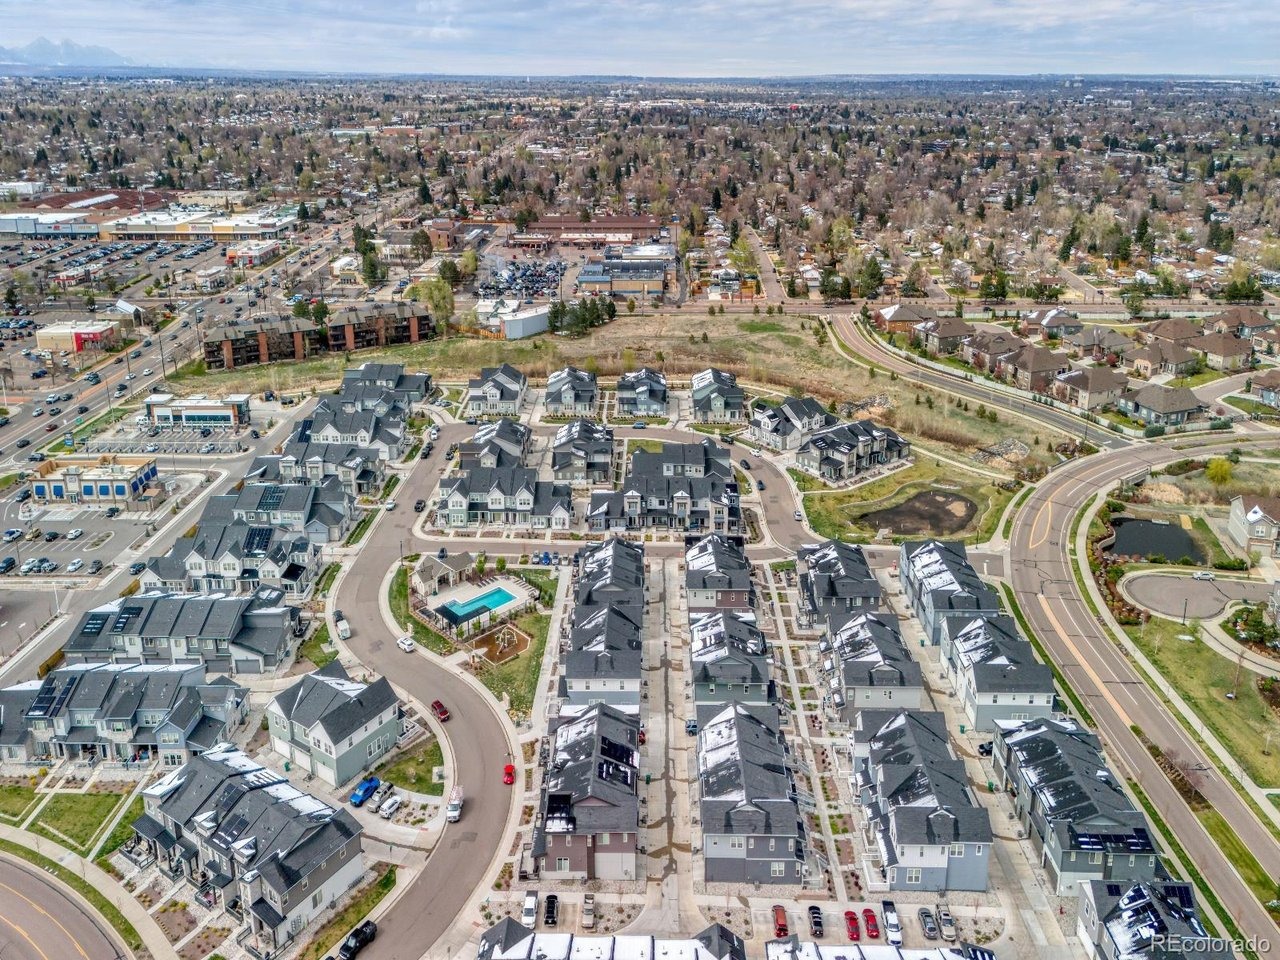
Welcome to this beautifully upgraded 3-bedroom, 3-bath Lennar townhome in the highly desirable Green Gables neighborhood, just minutes from Belmar.nEnjoy luxury finishes throughout, including: GE stainless steel appliancesnQuartz countertops & designer cabinetry.nGourmet kitchen island & pantry.nLuxury vinyl plank flooring.nSmart home tech: Ring, eero, Schlage, Honeywell.n Energy-efficient systems + dual-pane low-E windows.n 2-car garage + zeroscaped front yard.nCommunity Perks: Pool directly across from the home + playground nearby.nThis home offers the perfect blend of style, comfort, and convenience. Don't miss out-schedule your private tour today!
Interior Details
1614
3
1
Has Heating:
Yes
Heating Type:
Forced Air With Air Conditioning
Has Cooling:
Yes
Cooling Type:
Central
Has Fuel:
No
Fuel Type:
N/A
Has Basement:
No
Basement Type:
N/A
Has Flooring:
No
Flooring Type:
N/A
Has Fireplace:
Yes
Fireplace Type:
N/A
Property Details
1525
No
No
Type:
Garage, Attached
Location:
N/A
Status:
N/A
Number of Spaces:
0
N/A
N/A
N/A
N/A
N/A
N/A
N/A
Construction Details
Bi-level
N/A
N/A
N/A
N/A
Tax History
Year
Amount
Land
Improvement
Percent Change
Assessment

Average Home Price in 80227
Nearby Properties
Zip Code
Price
Bed
Bath
Sqft
Lot
Sold Date
$543,767
$543,767
3 Beds
3 Baths
1,529 Sqft
1,830 Lot (sqft)
Sold 10/08/2026
$591,811
$591,811
2 Beds
2 Baths
1,527 Sqft
4,269 Lot (sqft)
Sold 08/06/2026
$--
2 Beds
3 Baths
1,708 Sqft
2,875 Lot (sqft)
Sold 05/13/2026
$600,000
$600,000
3 Beds
4 Baths
1,849 Sqft
2,657 Lot (sqft)
Sold 10/12/2026
$571,128
$571,128
3 Beds
3 Baths
1,706 Sqft
1,873 Lot (sqft)
Sold 09/29/2026
$540,917
$540,917
3 Beds
3 Baths
1,614 Sqft
1,525 Lot (sqft)
Sold 09/29/2026
$499,000
$499,000
3 Beds
3 Baths
1,529 Sqft
1,830 Lot (sqft)
Sold 03/28/2026
$529,000
$529,000
3 Beds
1 Baths
1,614 Sqft
1,525 Lot (sqft)
Sold 11/15/2025
$547,104
$547,104
3 Beds
3 Baths
1,614 Sqft
1,525 Lot (sqft)
Sold 09/29/2026
Calculators
Mortgage
Mortgage Calculator
Details for 7346 W ASBURY DR
Property Debt
Foreclosure Contact Details
Similar Homes Nearby



Guides for Asbury Dr

In August 2024, Denver saw a 15% YoY rise in pre-foreclosures. Aurora had a 71% surge from July. Fort Collins showed stability with just 1 case, while Lakewood doubled YoY. Colorado Springs reported a 10% drop YoY. Each city reveals unique housing dynamics in Colorado.


