Member Features
Find Real Estate Bargain!
Full foreclosure details
Home value, equity and ownership info
Find homes priced below market
Get full access with a FREE Account
Already a member?
$599,900
Listing Price3beds
2.5baths
2,449sqft
15,246sqft lot
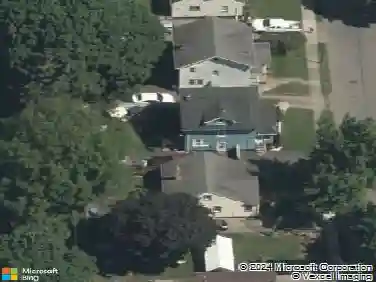
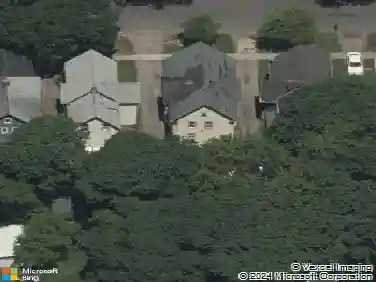
40 Evandale Rd, Rochester, NY 14618
Member Features
Find Real Estate Bargain!
Full foreclosure details
Home value, equity and ownership info
Find homes priced below market
Get full access with a FREE Account
Already a member?
For Sale
Home type
Price / sqft
Year built
Home Details
Located on the approach of a cul de sac in Brighton's Evans Farm neighborhood, 40 Evandale Road is an entertainers oasis inside and out. Be the go-to house in summer with your in-ground pool, built-in gas grill, buffet, and brick patio with pergola for outdoor dining. Host live performances on the stage next to the lush gardens! Inside, the generous kitchen features granite countertops, stainless steel appliances and ample cabinet space, plus a breakfast bar. Around the corner, there is a dedicated beverage fridge, even more cabinets, and a desk area. Have breakfast bathed in sunlight streaming in through the floor to ceiling windows lining the back of the home. Off the kitchen you'll find a freshly painted mudroom with built-in bench and storage, as well as a half bathroom. Two open living areas give you both a formal living room and a more relaxed area to watch the Bills game. The front room features built in bookshelves, a gas fireplace, and a beautiful wood inlay ceiling. Upstairs, the tranquil primary suite is truly a retreat, with a terra cotta ensuite bath, walk-in closet, brand new skylights with remote operated internal shades and additional space for a yoga room or home office. The bedroom features a private balcony overlooking the backyard with mature trees. A second full bathroom and two additional bedrooms complete the second floor for a total of 3 bedrooms, with a possible 4th in the partially finished basement (where there is already a full bathroom, making it
Interior Details
2449
3
2.5
Has Heating:
Yes
Heating Type:
Central
Has Cooling:
Yes
Cooling Type:
Central
Has Fuel:
Yes
Fuel Type:
Gas
Has Basement:
No
Basement Type:
Partial
Has Flooring:
No
Flooring Type:
N/A
Has Fireplace:
Yes
Fireplace Type:
N/A
Property Details
15246
Yes
Yes
Type:
Garage, Attached
Location:
N/A
Status:
N/A
Number of Spaces:
2
No
No
No
No
No
No
No
Construction Details
Colonial
Aluminum/vinyl
N/A
N/A
N/A
Tax History
Year
Amount
Land
Improvement
Percent Change
Assessment
2020
$11,092
$58,300
$204,800
--%
$263,100
2018
$10,748
$58,300
$204,800
--%
$263,100
2017
$11,474
$55,400
$195,600
--%
$251,000
2016
$11,186
$55,400
$195,600
--%
$251,000
2015
$11,246
$55,400
$195,600
--%
$251,000
2013
$9,932
$55,400
$195,600
--%
$251,000
2011
$9,398
$55,400
$195,600
--%
$251,000

Average Home Price in 14618
Nearby Properties
Zip Code
Price
Bed
Bath
Sqft
Lot
Sold Date
$324,900
4 Beds
3 Baths
2,256 Sqft
14,375 Lot (sqft)
Sold 09/29/2026
$399,900
$399,900
4 Beds
2 Baths
2,132 Sqft
12,632 Lot (sqft)
Sold 10/13/2026
$399,900
$399,900
4 Beds
2.5 Baths
2,181 Sqft
11,326 Lot (sqft)
Sold 10/18/2026
$599,900
$599,900
3 Beds
2.5 Baths
2,449 Sqft
15,246 Lot (sqft)
Sold 10/13/2026